433 NW 1st Street, Cape Coral, FL 33993
- $520,000
- 4
- BD
- 3
- BA
- 1,871
- SqFt



- List Price
- $520,000
- Status
- ACTIVE
- Days on Market
- 34
- Price Change
- ▼ $15,000 1789608578
- MLS#
- 2026032753
- Subtype
- Residential
- Foreclosure
- Yes
- Style
- Ranch, One Story
- Architectural Style
- Ranch, One Story
- Year Built
- 2021
- Bedrooms
- 4
- Bathrooms
- 3
- Full Baths
- 2
- Half Baths
- 1
- Living Area
- 1,871
- Acres
- 0.23
- Subdivision
- Cape Coral
- Neighborhood
- Cape Coral
- MLS Area Major
- CC41 - Cape Coral Unit 37-43,48,49
Property Description
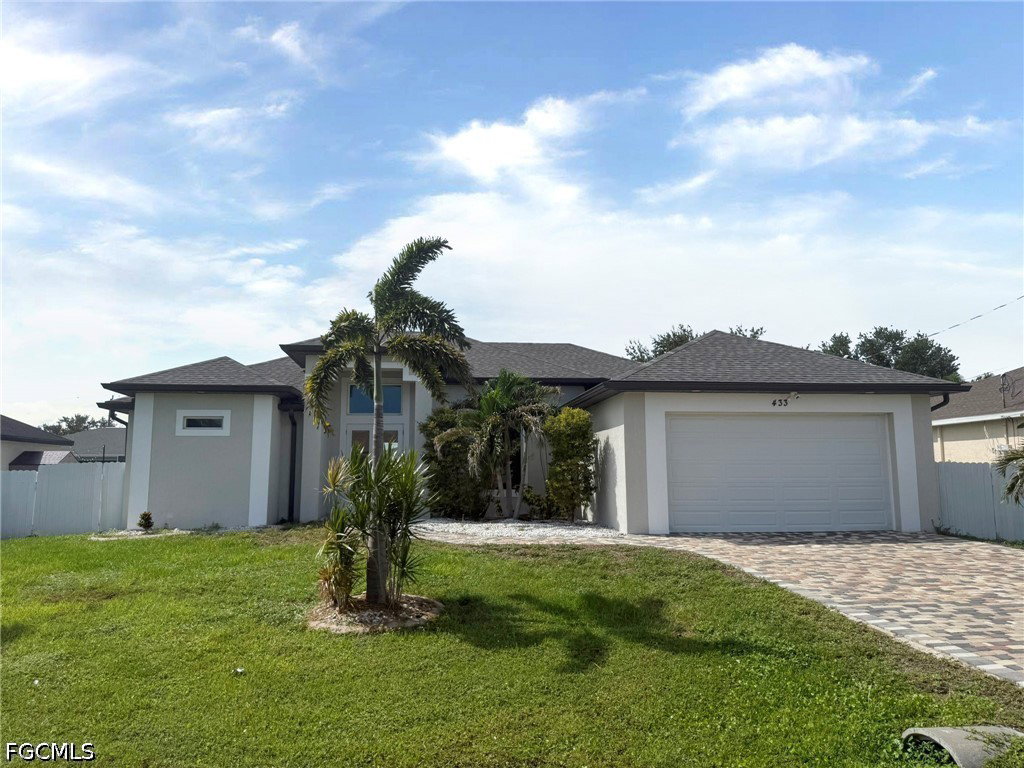
Simply fabulous young four bedroom, two and a half bath Florida home! Spectacular glass double French door entry with inground pool views! Awesome great room floor plan with split bedrooms and spectacular open kitchen, dining, and living areas. Beautiful kitchen with white cabinetry, glass tile backsplash, breakfast bar, and quartz countertops! Bright main bedroom with pool view, coffered ceiling, and two large closets with built-ins. En suite main bathroom with chandelier, dual sinks, water closet, and an amazing, huge specialty shower. Nice guest bedrooms. Perfect guest bath with gorgeous shower with glass wall tile, stone floor and quartz countertop. One guest bedroom with a half bath that leads out to the open lanai with outdoor kitchen! Large inside laundry room with wash sink. Great, fenced back yard! Two car attached garage. Extra special features include: new luxury vinyl plank throughout, crown trim, coffered ceilings, transom windows, wood cabinetry, high ceilings, tall doors, beautiful fixtures and fans, recessed lighting, pool bath setup, new HVAC, new LVP flooring, lots of storage closets, finished garage floor, hurricane impact windows and doors, outdoor kitchen, large fenced yard, and brick paver driveway and pool surround. Plus, city utilities, central location, and not in a flood zone!
/u.realgeeks.media/pinetopalmrealtygroup/6cc1ce07b12c-Derminio_Headshot.jpg)
Additional Information
- Amenities
- None
- Interior Features
- Breakfast Bar, Bedroom on Main Level, Tray Ceiling(s), Closet Cabinetry, Coffered Ceiling(s), Dual Sinks, Entrance Foyer, French Door(s)/Atrium Door(s), High Ceilings, Living/Dining Room, Multiple Shower Heads, See Remarks, Shower Only, Separate Shower, Walk-In Closet(s), Split Bedrooms
- Exterior Features
- Fence, Security/High Impact Doors, Outdoor Kitchen, Patio
- Taxes
- $7,620
- Property Description
- Ranch, One Story
- Zoning
- R1
- Flooring
- Laminate
- Heating
- Central, Electric
- Air Conditioning
- Central Air, Ceiling Fan(s), Electric
- Exterior Construction
- Block, Concrete, Stucco
- Stories
- 1
- Roof
- Shingle
- Pool
- Yes
- Pool Type
- Concrete, In Ground
- Parking Features
- Attached, Driveway, Garage, Paved
- Garage Spaces
- 2
- View
- Landscaped, Pond
Mortgage Calculator
Listing courtesy of Swept Away Realty. Contact: