2204 E 7th Street, Lehigh Acres, FL 33936
- $390,000
- 3
- BD
- 2
- BA
- 1,588
- SqFt




- List Price
- $390,000
- Status
- ACTIVE
- Days on Market
- 0
- MLS#
- 2026032602
- Subtype
- Residential
- Style
- Ranch, One Story
- Architectural Style
- Ranch, One Story
- New Construction
- Yes
- Year Built
- 2026
- Bedrooms
- 3
- Bathrooms
- 2
- Full Baths
- 2
- Living Area
- 1,588
- Acres
- 0.24
- Subdivision
- Lehigh Acres
- Neighborhood
- Lehigh Acres
- MLS Area Major
- LA05 - West Lehigh Acres
Property Description
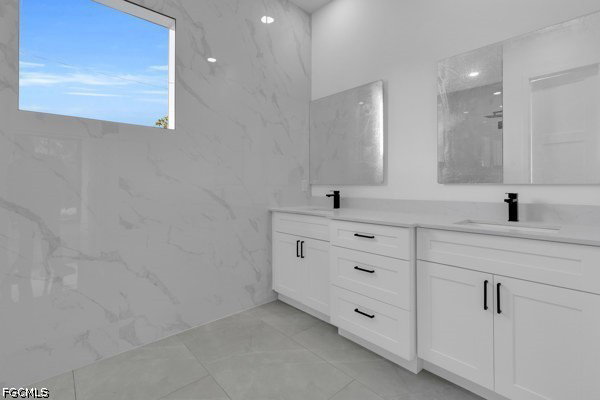
Brand-new 2026 construction in Lehigh Acres! This beautiful home features a modern design, impact-resistant windows, and a bright, open-concept floor plan designed for comfortable everyday living and entertaining. The kitchen offers a contemporary feel with ample cabinet and counter space and flows seamlessly into the main living area. Spacious bedrooms and beautifully finished bathrooms complement the home’s modern design. Enjoy the Florida lifestyle with an outdoor kitchen, perfect for entertaining and enjoying time outdoors with family and friends. Move-in ready and waiting for its first owner. Conveniently located near shopping, dining, schools, and major roadways. Don’t miss the opportunity to own this beautiful new construction home. Schedule your private showing today!
/u.realgeeks.media/pinetopalmrealtygroup/6cc1ce07b12c-Derminio_Headshot.jpg)
Additional Information
- Amenities
- None
- Interior Features
- Breakfast Bar, Tray Ceiling(s), Closet Cabinetry, Dual Sinks, Living/Dining Room, Custom Mirrors, Shower Only, Separate Shower, Walk-In Closet(s)
- Exterior Features
- Security/High Impact Doors, Sprinkler/Irrigation, Outdoor Kitchen
- Taxes
- $402
- Property Description
- Ranch, One Story
- Flooring
- Tile
- Appliances
- Dishwasher, Microwave, Refrigerator
- Heating
- Central, Electric
- Air Conditioning
- Central Air, Electric
- Exterior Construction
- Block, Concrete, Stucco
- Stories
- 1
- Roof
- Shingle
- Parking Features
- Attached, Garage, Garage Door Opener
- Garage Spaces
- 2
- View
- Landscaped
Mortgage Calculator
Listing courtesy of Hamilton Franklin Realty LLC. Contact: