851 Calumet Street E, Lehigh Acres, FL 33974
- $249,900
- 3
- BD
- 2
- BA
- 1,050
- SqFt




- List Price
- $249,900
- Status
- ACTIVE
- Days on Market
- 0
- MLS#
- 2026032445
- Subtype
- Residential
- Style
- Ranch, One Story
- Architectural Style
- Ranch, One Story
- New Construction
- Yes
- Year Built
- 2026
- Bedrooms
- 3
- Bathrooms
- 2
- Full Baths
- 2
- Living Area
- 1,050
- Acres
- 0.24
- Subdivision
- Lehigh Acres
- Neighborhood
- Lehigh Acres
- MLS Area Major
- LA08 - Southeast Lehigh Acres
Property Description
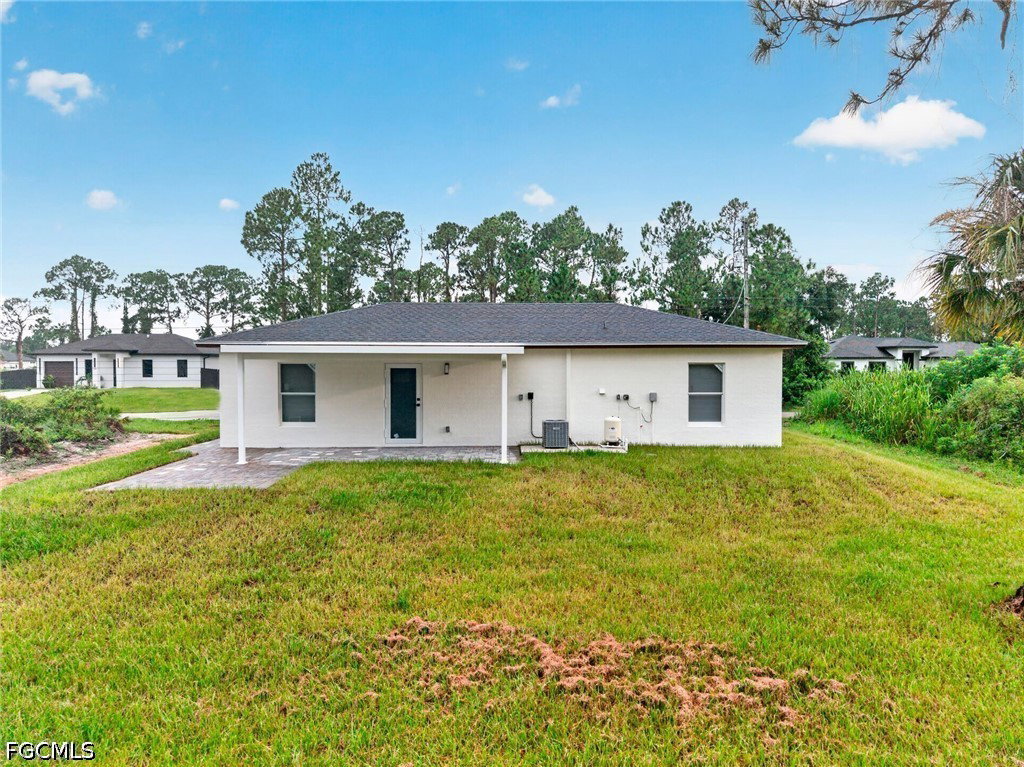
Move-In Ready! Closing Costs Assistance Available! This new construction is the perfect starter home, designed for real life, low upkeep, and the kind of effortless homeownership that lets you focus on what matters most. Offering value and affordability in the east side of Lehigh Acres, this home blends modern style with everyday comfort from the moment you walk in. A bright open-concept floor plan sets the tone, featuring porcelain tile flooring throughout for a seamless, low-maintenance finish that's as practical as it is beautiful. The stylish kitchen is the true centerpiece of the home, showcasing quartz countertops, ample cabinet and prep space, and a functional layout that flows effortlessly into the living and dining areas, ideal for family dinners, entertaining, or simply enjoying your space. Each bedroom is generously sized to comfortably accommodate a queen bed and furnishings, giving every member of the family room to settle in and make it their own! The spacious primary suite features a walk-in closet and a beautifully appointed en-suite bathroom with a walk-in shower. Covered rear patio, your go-to spot for morning coffee or winding down after a long day. With quality finishes throughout, washer and dryer hookups already in place, and minimal maintenance demands inside and out, this home was built to make homeownership feel easy. Conveniently located and a a smooth commute while coming home to the tranquility of one of East Lehigh Acres' fastest-growing neighborhoods, close to schools, shopping, and everyday essentials. AI rendered in the living room and master bedroom.
/u.realgeeks.media/pinetopalmrealtygroup/6cc1ce07b12c-Derminio_Headshot.jpg)
Additional Information
- Amenities
- None
- Interior Features
- Living/Dining Room, Shower Only, Separate Shower, Walk-In Closet(s), Split Bedrooms
- Exterior Features
- None, Patio
- Taxes
- $443
- Property Description
- Ranch, One Story
- Zoning
- RS-1
- Flooring
- Tile
- Appliances
- Ice Maker, Refrigerator, Refrigerator with Ice Maker, Tankless Water Heater
- Heating
- Central, Electric
- Air Conditioning
- Central Air, Electric
- Exterior Construction
- Block, Concrete, Stucco
- Stories
- 1
- Roof
- Shingle
- Parking Features
- Driveway, Paved
- View
- Partial Buildings, Trees/Woods
Mortgage Calculator
Listing courtesy of EXP Realty LLC. Contact: