5693 Mayflower Way Unit 1103, Ave Maria, FL 34142
- $250,000
- 2
- BD
- 2
- BA
- 1,457
- SqFt




- List Price
- $250,000
- Status
- ACTIVE
- Days on Market
- 56
- Price Change
- ▼ $10,000 1788637611
- MLS#
- 2026030951
- Subtype
- Residential
- Style
- Coach/Carriage, Low Rise
- Architectural Style
- Coach/Carriage, Low Rise
- Year Built
- 2024
- Bedrooms
- 2
- Bathrooms
- 2
- Full Baths
- 2
- Living Area
- 1,457
- Acres
- 0.10
- Subdivision
- Del Webb
- Neighborhood
- Ave Maria
- MLS Area Major
- NA35 - Ave Maria Area
Property Description
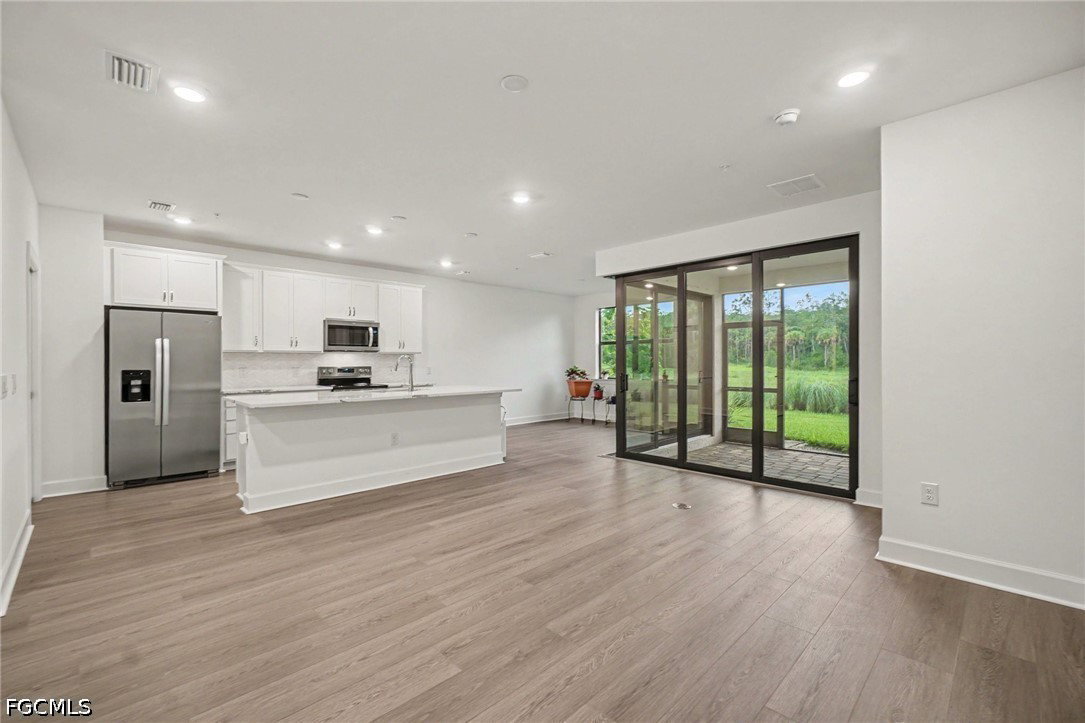
MOVE-IN READY CARRIAGE HOME WITH SUNSET & PRESERVE VIEWS! Live like you are on a permanent vacation. Low-maintenance, open-concept living in Del Webb Naples at Ave Maria. VERY POPULAR ZERO-CORNER SLIDING GLASS DOORS glide open and blend the living area with your private SCREENED LANAI overlooking a peaceful nature preserve with NORTHWEST-FACING SUNSETS. 2 BEDROOMS + FLEX ROOM + 2 FULL BATHS, split from the primary for guest privacy. TILE FLOORING throughout, NO CARPET anywhere. CHEF'S KITCHEN with massive CENTER ISLAND, QUARTZ COUNTERTOPS, stainless appliances and WALK-IN PANTRY. ATTACHED 1-CAR GARAGE with epoxy flooring. GATED COMMUNITY: 18-hole championship course with OPTIONAL GOLF MEMBERSHIP, clubhouses, resort-style pools, FITNESS CENTER, PICKLEBALL, tennis, bocce, on-site dining, trails, library, DOG PARK and a full social calendar. Shopping and dining minutes away. Schedule your PRIVATE SHOWING
/u.realgeeks.media/pinetopalmrealtygroup/6cc1ce07b12c-Derminio_Headshot.jpg)
Additional Information
- Amenities
- Bocce Court, Billiard Room, Billiards, Clubhouse, Dog Park, Fitness Center, Golf Course, Hobby Room, Library, Barbecue, Picnic Area, Pickleball, Pool, Putting Green(s), Restaurant, Racquetball, Sauna, Spa/Hot Tub, Sidewalks, Tennis Court(s), Trail(s)
- Interior Features
- Dual Sinks, Entrance Foyer, Family/Dining Room, Living/Dining Room, Pantry, Shower Only, Separate Shower, Cable TV, Upper Level Primary, Walk-In Closet(s), High Speed Internet, Split Bedrooms
- Exterior Features
- None, Other
- Taxes
- $3,096
- HOA Fee
- $203
- Pets Allowed
- Call, Conditional
- Pets
- Call, Conditional
- Property Description
- Coach/Carriage, Low Rise
- Flooring
- Tile
- Appliances
- Dryer, Dishwasher, Electric Cooktop, Freezer, Disposal, Ice Maker, Microwave, Refrigerator, Refrigerator with Ice Maker, Washer
- Heating
- Central, Electric
- Air Conditioning
- Central Air, Electric
- Exterior Construction
- Block, Metal Frame, Concrete, Stucco
- Roof
- Tile
- Pool Type
- Community
- Parking Features
- Attached, Driveway, Garage, Paved
- Garage Spaces
- 1
- Elementary School
- ESTATES ELEMENTARY SCHOO
- Middle School
- CORKSCREW MIDDLE SCHOOL
- High School
- PALMETTO RIDGE HIGH SCHOOL
- View
- Landscaped, Trees/Woods
Mortgage Calculator
Listing courtesy of Premier Sotheby's Int'l Realty. Contact: