11343 Tiverton Trace, Fort Myers, FL 33913
- $550,000
- 2
- BD
- 2
- BA
- 1,685
- SqFt




- List Price
- $550,000
- Status
- ACTIVE
- Days on Market
- 70
- MLS#
- 2026029415
- Subtype
- Residential
- Style
- Ranch, One Story, Traditional
- Architectural Style
- Ranch, One Story, Traditional
- Year Built
- 2019
- Bedrooms
- 2
- Bathrooms
- 2
- Full Baths
- 2
- Living Area
- 1,685
- Acres
- 0.18
- Subdivision
- Bridgetown
- Neighborhood
- The Plantation
- MLS Area Major
- FM22 - Fort Myers City Limits
Property Description
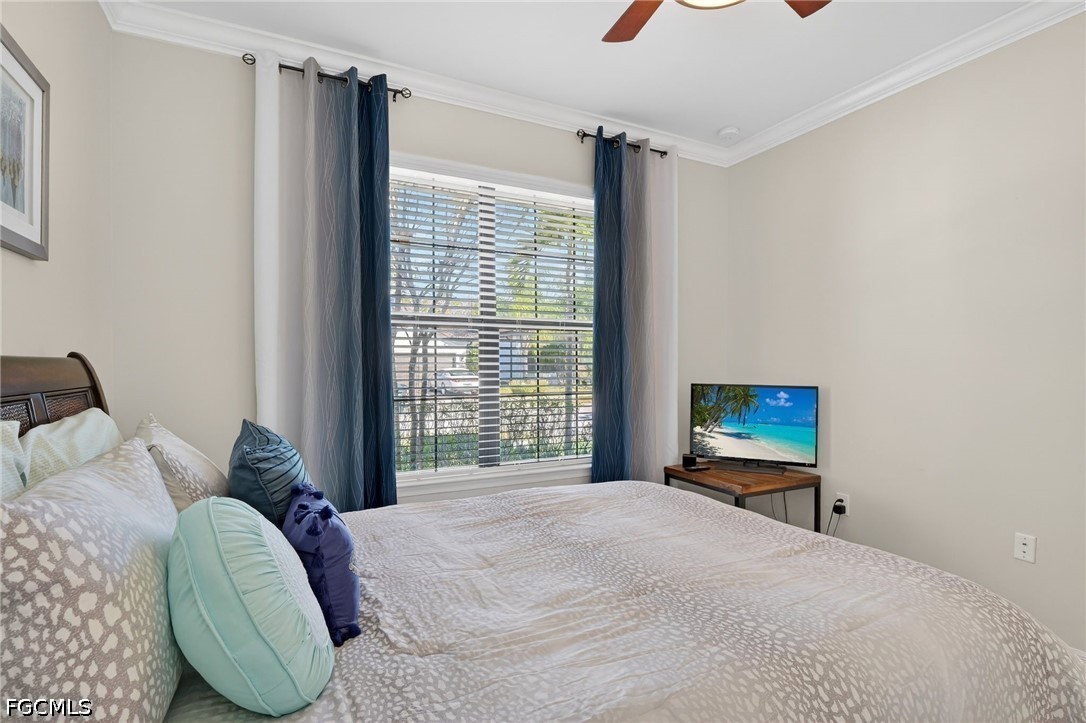
Discover refined luxury in this beautifully maintained 2-bedroom plus den, 2-bath pool home tucked away on a quiet street in Bridgetown at The Plantation. From the moment you step inside, you’ll feel the perfect blend of comfort, sophistication, and thoughtfully curated upgrades. The spacious great room flows seamlessly into a stylish kitchen featuring a large island, ideal for everyday convenience and effortless entertaining. Overlooking the main living area, it creates a welcoming hub for gatherings. The primary bedroom showcases a tray ceiling and ample room for your furnishings. Its en suite bath offers a double vanity, step-in shower, and an expansive walk-in closet complete with custom built-ins. The split floor plan ensures your guests have their own private space, with a guest bathroom situated just steps from their room. The den offers space for an office, playroom, TV room, or additional sleeping space. The built-in mini bar is a wonderful bonus, perfect for mixing an evening cocktail to enjoy by the pool or keeping extra cold drinks within easy reach. Crown molding and tile flooring throughout elevate the home’s timeless appeal. Step outside to your private oasis with a heated saltwater pool and a covered lanai equipped with two retractable awnings for additional shade. Outdoor living shines with a dedicated grilling station and plenty of deck space around the pool, perfect for hosting or simply enjoying a cold drink by the water. The breathtaking lake views and meticulously landscaped yard create a serene retreat that feels like a vacation every day. Accordion shutters and roll-down screens provide peace of mind and easy storm protection. Located minutes from shopping, dining, I-75, and the airport, this home offers unmatched convenience. Bridgetown’s vibrant community features pickleball, tennis, bocce, a resort-style pool, lap pool, hot tub, fitness center, playground, and a full calendar of social events. Don’t miss the chance to experience this exceptional lifestyle.
/u.realgeeks.media/pinetopalmrealtygroup/6cc1ce07b12c-Derminio_Headshot.jpg)
Additional Information
- Amenities
- Bocce Court, Clubhouse, Fitness Center, Guest Suites, Barbecue, Picnic Area, Playground, Pickleball, Pool, Spa/Hot Tub, Sidewalks, Tennis Court(s)
- Interior Features
- Attic, Bedroom on Main Level, Dual Sinks, French Door(s)/Atrium Door(s), High Ceilings, Kitchen Island, Living/Dining Room, Main Level Primary, Pantry, Pull Down Attic Stairs, Shower Only, Separate Shower, Cable TV, Window Treatments, High Speed Internet, Split Bedrooms
- Exterior Features
- Outdoor Grill, Outdoor Kitchen, Room For Pool, Shutters Electric
- Taxes
- $8,934
- HOA Fee
- $1,415
- Property Description
- Ranch, One Story, Traditional
- Flooring
- Tile, Vinyl
- Appliances
- Dryer, Dishwasher, Freezer, Disposal, Microwave, Range, Refrigerator, Self Cleaning Oven, Water Purifier, Washer
- Heating
- Central, Electric
- Air Conditioning
- Central Air, Ceiling Fan(s), Electric
- Exterior Construction
- Block, Concrete, Stucco
- Stories
- 1
- Roof
- Tile
- Pool
- Yes
- Pool Type
- Concrete, Electric Heat, Heated, In Ground, Pool Equipment, Screen Enclosure, Salt Water, Community
- Parking Features
- Attached, Covered, Driveway, Garage, Paved, Two Spaces, Garage Door Opener
- Garage Spaces
- 2
- View
- Lake, Pond, Water
Mortgage Calculator
Listing courtesy of Caretta Blue LLC. Contact: