15170 Royal Windsor Lane Unit 1202, Fort Myers, FL 33919
- $300,000
- 2
- BD
- 2
- BA
- 1,561
- SqFt






- List Price
- $300,000
- Status
- ACTIVE
- Days on Market
- 61
- Price Change
- ▲ $2,000 1783809281
- MLS#
- 2026023965
- Subtype
- Residential
- Style
- Coach/Carriage, Low Rise
- Architectural Style
- Coach/Carriage, Low Rise
- Year Built
- 2001
- Bedrooms
- 2
- Bathrooms
- 2
- Full Baths
- 2
- Living Area
- 1,561
- Acres
- 0.13
- Subdivision
- Avalon Bay
- Neighborhood
- Avalon Bay
- MLS Area Major
- FM10 - Fort Myers Area
Property Description
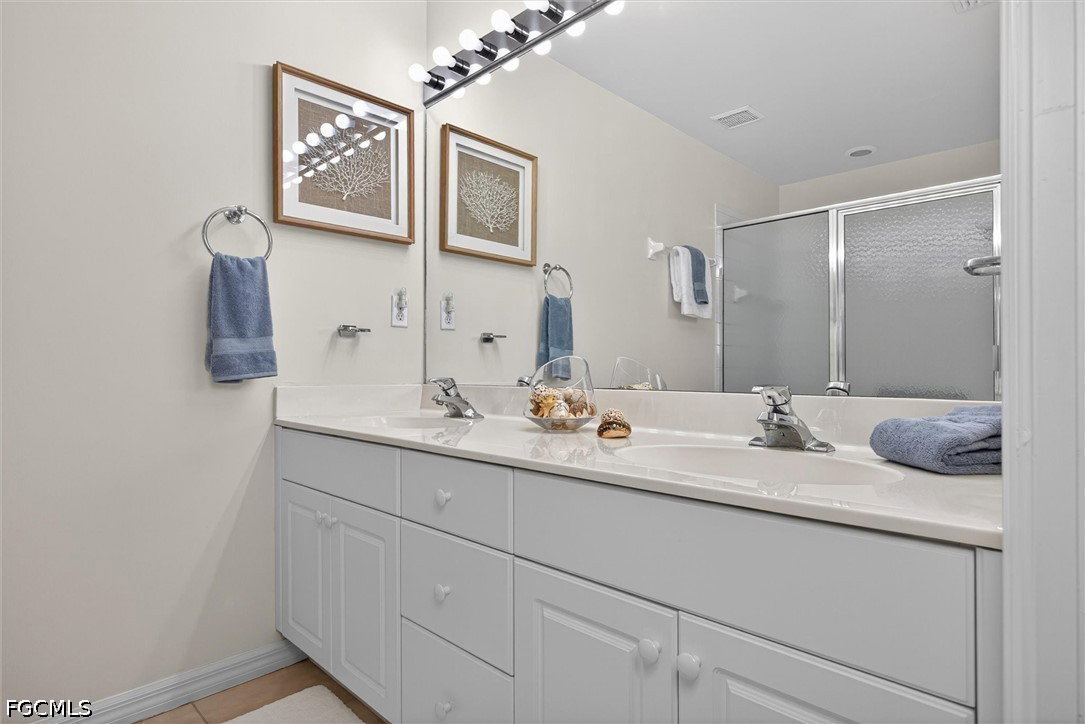
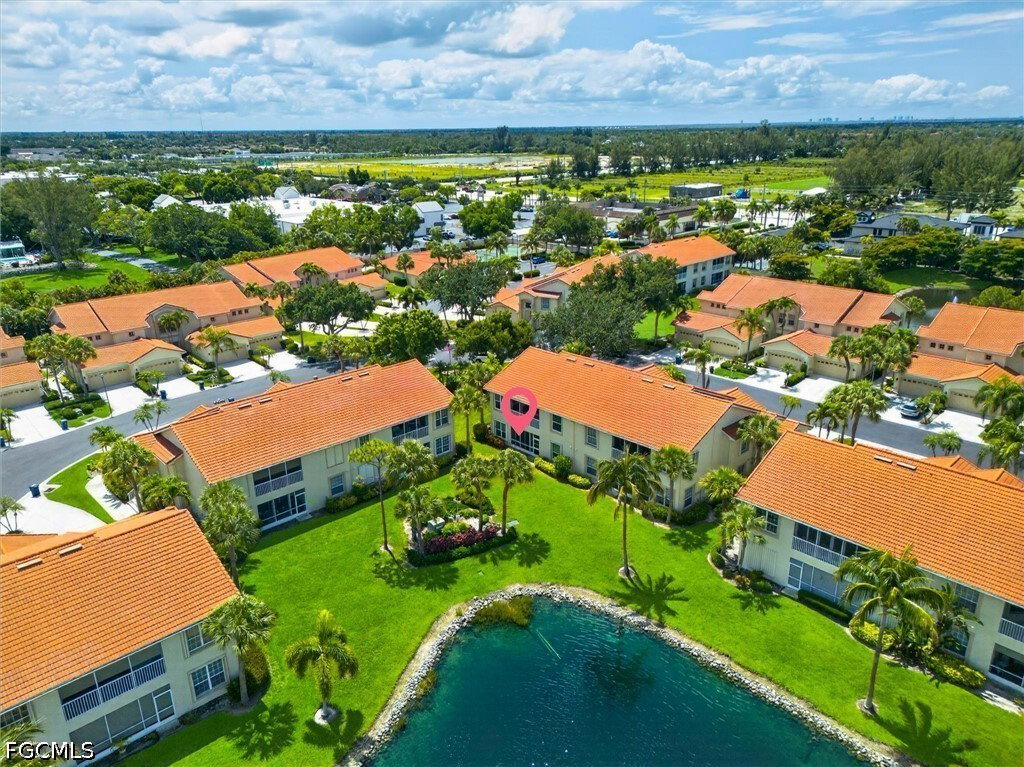
Enjoy peaceful lake views from this well maintained first-floor end-unit carriage home in Avalon Bay. Offering 2 bedrooms plus a den and a spacious 2-car garage, this residence is perfectly positioned at the end of the lake with serene water and lush landscaped views from nearly every window. The light, bright white kitchen provides a timeless backdrop ready for your personal style, while the expansive enclosed lanai is the perfect place to relax and take in the tranquil lake setting. The thoughtfully designed split-bedroom floor plan offers privacy for guests, and the secondary bath features a convenient step-in bathtub ideal for enhanced accessibility. The owner’s suite includes dual vanities and a walk-in shower. Freshly painted and in excellent condition, this home also offers valuable peace of mind with accordion storm shutters throughout and community roofs completed in 2022. Avalon Bay residents enjoy an impressive array of amenities included in the HOA fees, such as HD cable and internet, insurance, clubhouse access, community pool and spa, tennis courts, and beautifully maintained grounds. Known for its low-density atmosphere and welcoming community feel, Avalon Bay is ideally located near shopping, dining, beaches, HealthPark, Golisano Children’s Hospital, and the public library. With no city taxes, no CDD fees, and no flooding or hurricane damage, this home offers exceptional value, comfort, and convenience. Some photos virtually staged
/u.realgeeks.media/pinetopalmrealtygroup/6cc1ce07b12c-Derminio_Headshot.jpg)
Additional Information
- Amenities
- Clubhouse, Fitness Center, Pickleball, Pool, Spa/Hot Tub, Tennis Court(s), Management
- Interior Features
- Eat-in Kitchen, Family/Dining Room, Handicap Access, Living/Dining Room, Pantry, Shower Only, Separate Shower, Walk-In Closet(s), Split Bedrooms
- Exterior Features
- Sprinkler/Irrigation
- Taxes
- $1,652
- Pets Allowed
- Call, Conditional
- Pets
- Call, Conditional
- Property Description
- Coach/Carriage, Low Rise
- Zoning
- RPD
- Flooring
- Laminate
- Appliances
- Dryer, Dishwasher, Ice Maker, Microwave, Range, Refrigerator, Refrigerator with Ice Maker, Washer
- Heating
- Central, Electric
- Air Conditioning
- Central Air, Electric
- Exterior Construction
- Block, Concrete, Stucco
- Roof
- Tile
- Pool Type
- Community
- Parking Features
- Attached, Garage
- Garage Spaces
- 2
- Elementary School
- CHOICE
- Middle School
- CHOICE
- High School
- CHOICE
- View
- Landscaped, Lake
Mortgage Calculator
Listing courtesy of VIP Realty Group Inc. Contact: