2546 SW 45th Street, Cape Coral, FL 33914
- $1,599,000
- 3
- BD
- 3
- BA
- 2,675
- SqFt




- List Price
- $1,599,000
- Status
- ACTIVE
- Days on Market
- 126
- MLS#
- 2026022244
- Subtype
- Residential
- Style
- Ranch, One Story
- Architectural Style
- Ranch, One Story
- Year Built
- 1989
- Bedrooms
- 3
- Bathrooms
- 3
- Full Baths
- 3
- Living Area
- 2,675
- Acres
- 0.44
- Subdivision
- Cape Coral
- Neighborhood
- Cape Coral
- MLS Area Major
- CC22 - Cape Coral Unit 69,70,72-
Property Description
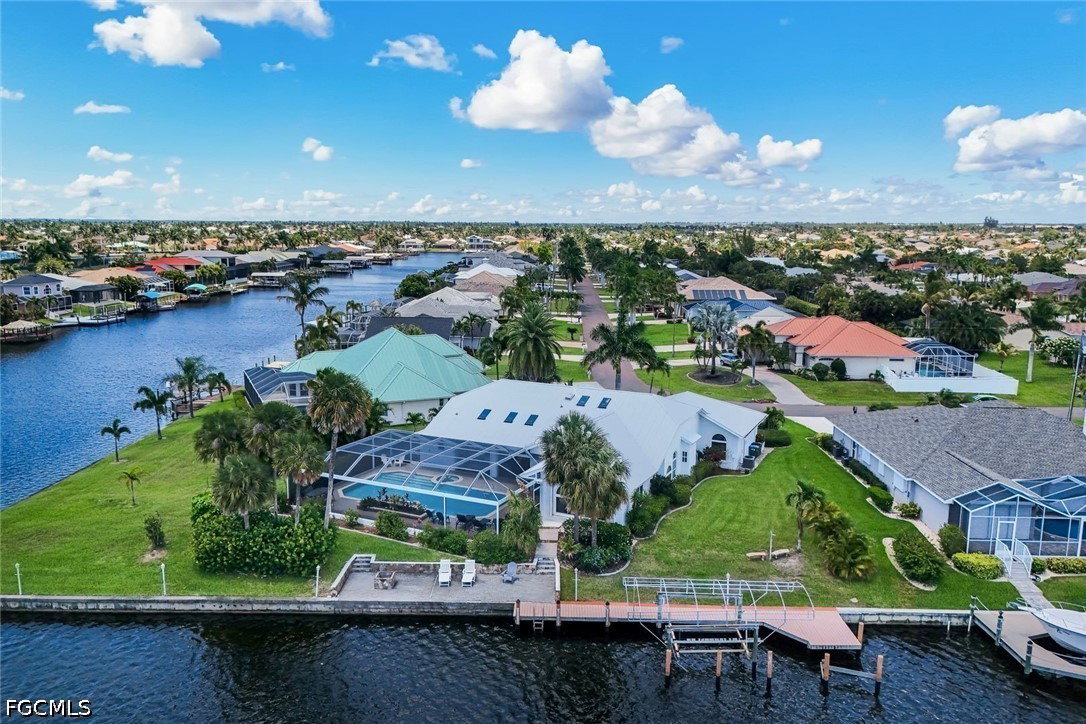
Experience true Southwest Florida waterfront living in this exceptional Gulf-access pool home located in the highly desirable SW Cape Coral area. Situated on an oversized lot with nearly 200 feet of water frontage, this property offers stunning wide-water views, southern rear exposure for all-day sun, and an unforgettable boating lifestyle. Enjoy a fun and scenic ride out to the Gulf with popular waterfront restaurants conveniently located along the way. This home is loaded with upgrades and features designed for comfort, luxury, and peace of mind. Boaters will appreciate the private boat lift and quick Gulf access, while the oversized pool and spa create the perfect outdoor retreat for entertaining or relaxing in the Florida sunshine. Inside, the home is being sold turnkey and fully furnished, making it completely move-in ready or ideal as a vacation rental investment. The spacious layout includes granite countertops in both the kitchen and bathrooms, a luxurious master suite with both a soaking tub and separate shower, and the convenience of two AC units for efficient climate control throughout the home. Also one of the garage spaces can also be temperature controlled. Additional highlights include a durable metal roof, 3-car garage, impact windows and doors, electric and manual hurricane shutters, and all city assessments fully paid! This is the complete Florida waterfront package — boating, outdoor living, luxury features, and prime SW Cape Coral location all wrapped into one incredible property.
/u.realgeeks.media/pinetopalmrealtygroup/6cc1ce07b12c-Derminio_Headshot.jpg)
Additional Information
- Amenities
- None
- Interior Features
- Breakfast Bar, Bathtub, Separate/Formal Dining Room, Dual Sinks, Pantry, Separate Shower, Vaulted Ceiling(s), Walk-In Pantry, Bar, Walk-In Closet(s), Split Bedrooms
- Exterior Features
- Sprinkler/Irrigation, Storage, Shutters Electric, Shutters Manual, Water Feature, Gas Grill
- Taxes
- $13,042
- Property Description
- Ranch, One Story
- Zoning
- R1
- Flooring
- Tile
- Appliances
- Dryer, Dishwasher, Electric Cooktop, Freezer, Disposal, Microwave, Range, Refrigerator, Washer
- Heating
- Central, Electric
- Air Conditioning
- Central Air, Ceiling Fan(s), Electric
- Exterior Construction
- Block, Concrete, Stucco
- Stories
- 1
- Roof
- Metal
- Pool
- Yes
- Pool Type
- Concrete, Electric Heat, Heated, In Ground
- Parking Features
- Attached, Garage, Garage Door Opener
- Garage Spaces
- 3
- View
- Canal, Landscaped, Water
Mortgage Calculator
Listing courtesy of RE/MAX Realty Team. Contact: