3000 Oasis Grand Boulevard Unit 2905, Fort Myers, FL 33916
- $299,000
- 2
- BD
- 2
- BA
- 1,249
- SqFt




- List Price
- $299,000
- Status
- ACTIVE
- Days on Market
- 118
- Price Change
- ▼ $11,000 1781668883
- MLS#
- 2026022223
- Subtype
- Residential
- Style
- Contemporary, Other, High Rise
- Architectural Style
- Contemporary, Other, High Rise
- Year Built
- 2008
- Bedrooms
- 2
- Bathrooms
- 2
- Full Baths
- 2
- Living Area
- 1,249
- Acres
- 0.34
- Subdivision
- Oasis
- Neighborhood
- Oasis
- MLS Area Major
- DT01 - Downtown Fort Myers
Property Description
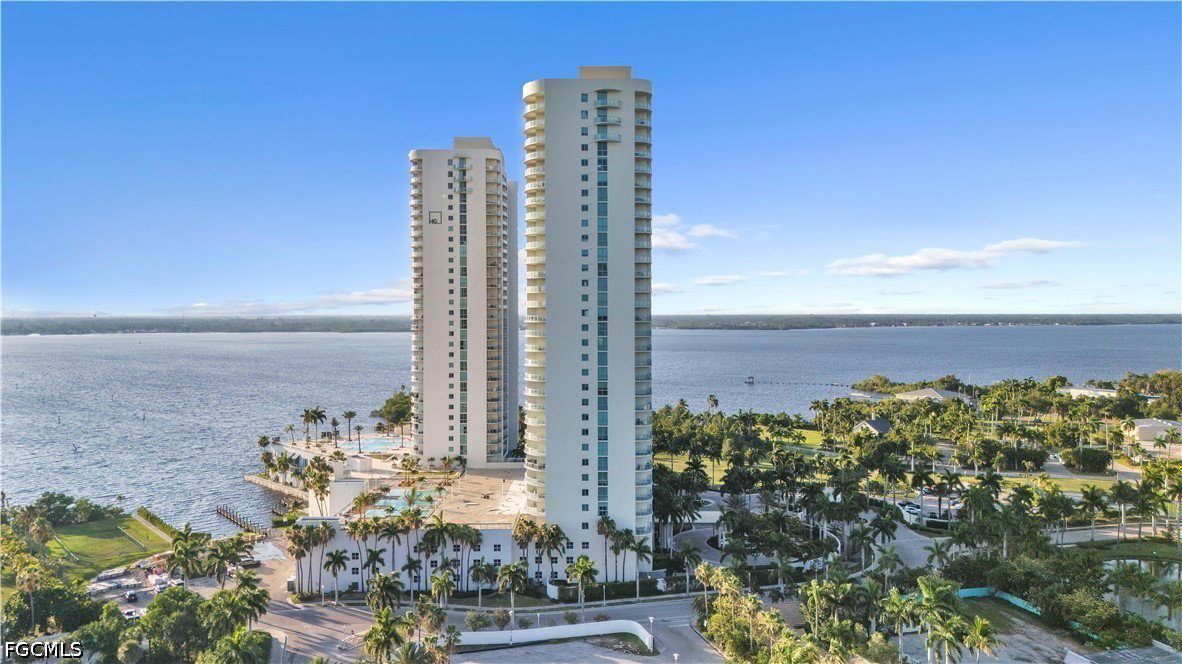
Perched on the 29th floor of the iconic Oasis Grand tower, this breathtaking 2-bedroom, 2-bathroom condominium redefines luxury living in the heart of Fort Myers’ vibrant River District. beautifully appointed interior space — including a 170 sq ft private terrace — this residence offers sweeping, unobstructed waterfront views that will leave you speechless from the moment you walk in. Large-format tile flooring flows throughout the open-concept living areas, complemented by an upgraded kitchen featuring stainless steel appliances, dishwasher, refrigerator, and range, all designed to impress. The spacious primary suite includes a walk-in closet, while in-unit washer and dryer add everyday convenience. Beyond your front door, world-class amenities await: a spectacular 1.5-acre resort-style pool deck with heated lap pools and poolside cabanas, a state-of-the-art fitness center, luxurious spa facilities with saunas, outdoor tennis courts, concierge service, a social lounge with wet bar, billiards room, library, boat launch ramp, and high-speed elevators with 24-hour controlled access. Covered, assigned parking is conveniently located on the first floor. All of this, just minutes from the finest restaurants, cafes, shops, and entertainment Fort Myers has to offer. This is not just a home — it’s a lifestyle.
/u.realgeeks.media/pinetopalmrealtygroup/6cc1ce07b12c-Derminio_Headshot.jpg)
Additional Information
- Amenities
- Boat Dock, Billiard Room, Billiards, Clubhouse, Fitness Center, Other, Pool, Spa/Hot Tub, Sidewalks, Management
- Interior Features
- Built-in Features, Closet Cabinetry, Family/Dining Room, Living/Dining Room, Main Level Primary, Other, Shower Only, Separate Shower, Split Bedrooms
- Exterior Features
- Other
- Taxes
- $5,045
- Pets Allowed
- Call, Conditional
- Pets
- Call, Conditional
- Property Description
- Contemporary, Other, High Rise
- Flooring
- Tile
- Appliances
- Dryer, Range, Refrigerator, Self Cleaning Oven, Washer
- Heating
- Central, Electric
- Air Conditioning
- Central Air, Electric
- Exterior Construction
- Block, Concrete, Stucco
- Roof
- Built-Up, Flat
- Foundation
- Raised
- Pool Type
- Community
- Parking Features
- Assigned, Covered, Driveway, Detached, Garage, Guest, Paved, One Space
- Garage Spaces
- 1
- Elementary School
- ALLEN PARK ELEMENTARY SCHOOL
- Middle School
- PAUL LAURENCE DUNBAR MIDDLE SCHOOL
- High School
- RIVERDALE HIGH SCHOOL
- View
- Canal
Mortgage Calculator
Listing courtesy of Lifestyle International Realty. Contact: