719 El Dorado Parkway W, Cape Coral, FL 33914
- $800,000
- 3
- BD
- 2
- BA
- 2,196
- SqFt




- List Price
- $800,000
- Status
- ACTIVE
- Days on Market
- 131
- Price Change
- ▼ $25,000 1786733788
- MLS#
- 2026021388
- Subtype
- Residential
- Style
- Traditional
- Architectural Style
- Traditional
- Year Built
- 1987
- Bedrooms
- 3
- Bathrooms
- 2
- Full Baths
- 2
- Living Area
- 2,196
- Acres
- 0.26
- Subdivision
- Cape Coral
- Neighborhood
- Cape Coral
- MLS Area Major
- CC21 - Cape Coral Unit 3,30,44,6
Property Description
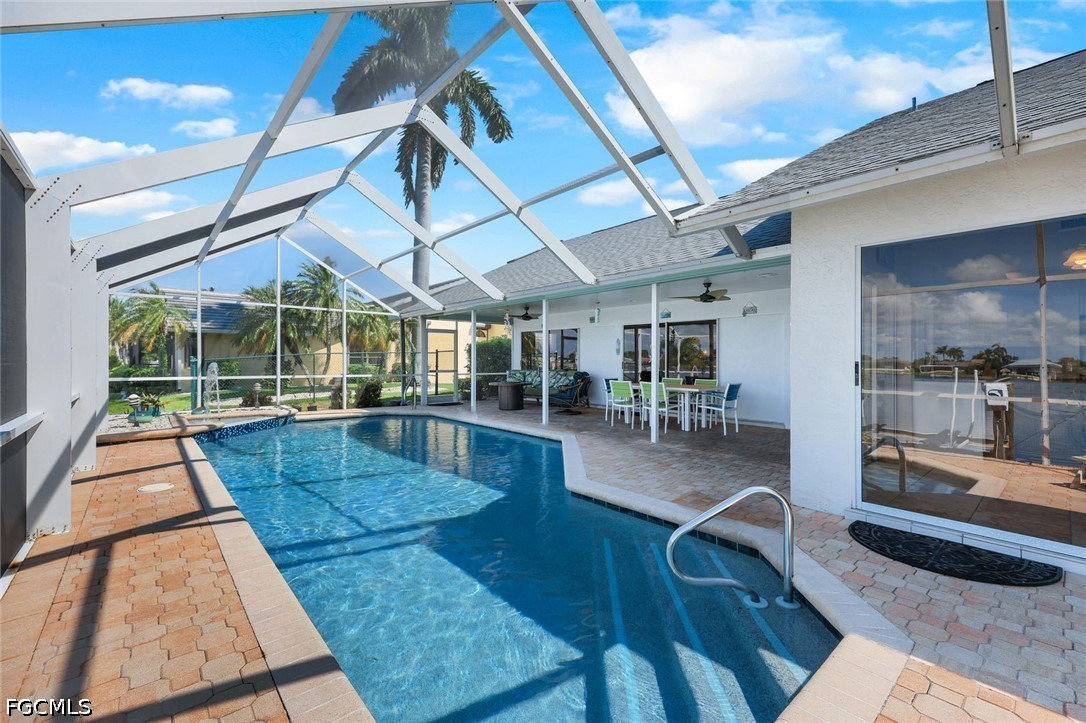
Discover Your Gulf Access Dream Home on Lake Britannia of the Desirable 8 Lakes Neighborhood. Have you been looking for and updated pool home that combines BIG water views and quick boating access? Look no further as this stunning 3-bedroom home offers the perfect blend of style, comfort, and convenience. With gulf access and a new shingle roof (2022), this property features a 2-car garage, circular driveway, and fresh, tropical landscaping accented by gravel transitions. Enjoy year-round outdoor living with a solar and electric heated pool, complete with a relaxing water feature and a spacious pavered pool deck. The large screened-in lanai provides plenty of room to lounge, dine, and BBQ. For boating enthusiasts, the oversized composite dock features captain's walk and boat lift operated by a wireless remote, ready for all your water adventures. Bridge height is 8.75 feet at high tide and it take approximately 15 minutes to reach open water at idle speed through the picturesque Rose Garden. Best of all, flood insurance is not required thanks to the property’s recent LOMA (Letter of Map Amendment) status. Inside, you’ll be greeted by vaulted ceilings and breathtaking views of the pool and water beyond. The home offers two living areas, one of which features a cozy stacked stone fireplace and wood beam ceiling. An additional flex space can serve as a game room, office, den, or kids' playroom. The kitchen is a chef's delight with granite countertops, soft-close cabinets, and stainless steel appliances. The kitchen island is perfect for casual meals, while the pass-through window makes it easy to serve guests on the lanai. The primary bedroom offers a large walk-in closet with a built-in closet system and a spacious en-suite bathroom featuring wood-toned cabinets, granite countertops, dual sinks, and an expansive walk-in shower filled with natural light. New additions include a brand new pool pump (April 2025) and pool cage screws. Additional highlights include a pool bathroom with dual sinks and walk-in shower, a fenced dog run, and a laundry room with extra storage and a laundry sink. Whether you’re enjoying breakfast from the kitchen table or relaxing on the lanai, you'll often spot manatees, dolphins, and fish right outside. Every day brings new surprises depending on the season and time of day. On perfect weather days, you can open the sliders to seamlessly blend indoor and outdoor living. This is waterfront living at its finest—schedule your showing today!
/u.realgeeks.media/pinetopalmrealtygroup/6cc1ce07b12c-Derminio_Headshot.jpg)
Additional Information
- Amenities
- None
- Interior Features
- Breakfast Bar, Built-in Features, Tray Ceiling(s), Closet Cabinetry, Dual Sinks, Eat-in Kitchen, Fireplace, Living/Dining Room, Multiple Shower Heads, Shower Only, Separate Shower, Cable TV, Vaulted Ceiling(s), Walk-In Closet(s), Split Bedrooms
- Exterior Features
- Deck, Fence, Sprinkler/Irrigation, None, Outdoor Grill, Water Feature
- Taxes
- $10,294
- Property Description
- Traditional
- Zoning
- R1
- Flooring
- Tile
- Appliances
- Built-In Oven, Double Oven, Dryer, Dishwasher, Disposal, Ice Maker, Microwave, Range, Refrigerator, Refrigerator with Ice Maker, Self Cleaning Oven, Washer
- Heating
- Central, Electric
- Air Conditioning
- Central Air, Ceiling Fan(s), Electric
- Exterior Construction
- Block, Concrete, Stucco
- Roof
- Shingle
- Pool
- Yes
- Pool Type
- Concrete, Electric Heat, Heated, In Ground, Solar Heat
- Parking Features
- Attached, Garage, Garage Door Opener
- Garage Spaces
- 2
- View
- Lake, Water
Mortgage Calculator
Listing courtesy of The Keyes Company. Contact: