5654 Natoma Drive, Fort Myers, FL 33919
- $408,000
- 3
- BD
- 2
- BA
- 2,223
- SqFt




- List Price
- $408,000
- Status
- ACTIVE
- Days on Market
- 130
- Price Change
- ▼ $2,000 1788455610
- MLS#
- 2026020935
- Subtype
- Residential
- Style
- Ranch, One Story
- Architectural Style
- Ranch, One Story
- Year Built
- 1966
- Bedrooms
- 3
- Bathrooms
- 2
- Full Baths
- 2
- Living Area
- 2,223
- Acres
- 0.27
- Subdivision
- Natoma Park
- Neighborhood
- Natoma Park
- MLS Area Major
- FM06 - Fort Myers Area
Property Description
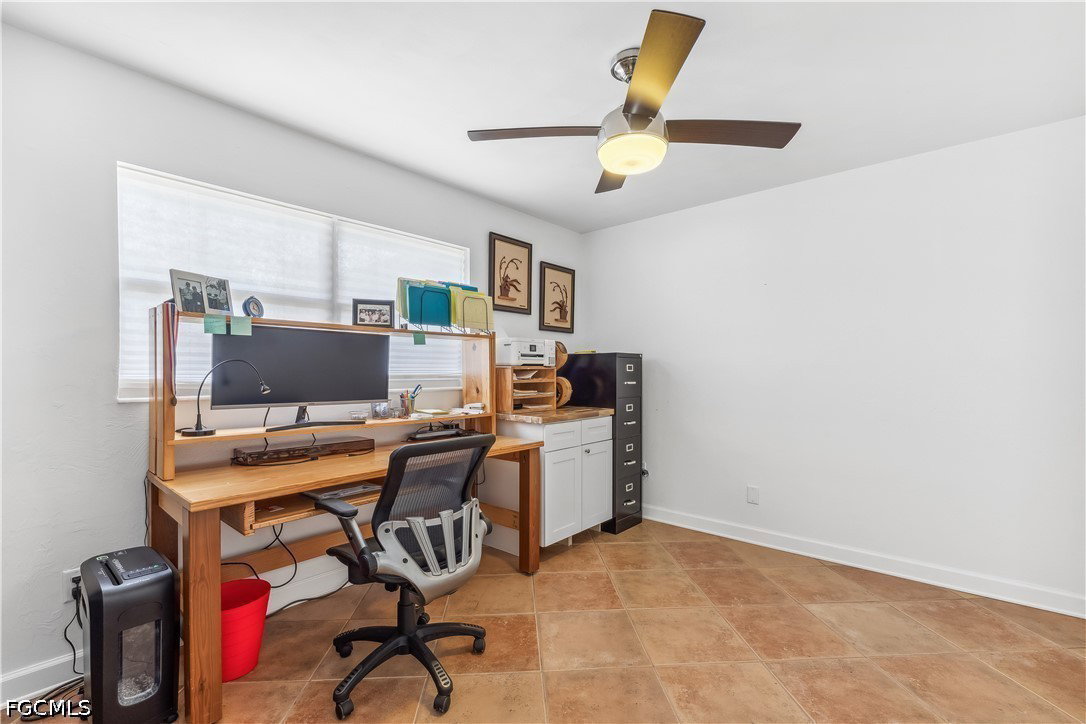
Stunning, modern remodel is light and bright with custom woodwork. 3 Bedroom 2 bath home has 2 primary suites and a separate workshop off the garage. Located in the historic McGregor/ Whiskey Creek area, everything has been remodeled and updated with custom finishes throughout. Brand new roof in 2025. Flood insurance in place and transferable to new owner. Double glass-doors open to a bright and airy layout featuring a spacious living room, dining area, family room, and beautifully reimagined kitchen — all flowing together for a seamless and open living experience. The kitchen features white wood soft-close cabinetry, custom Acacia wood butcher block countertops, a farmhouse sink, floor-to-ceiling pantry cabinets with pull-out shelving, hidden pop-up electrical outlets on the breakfast bar and stainless steel appliances, including a double oven range. Breakfast bar has seating for 5. Enjoy the luxury of two primary suites, each with its own spa-style ensuite bath. The main suite boasts a frameless glass-enclosed tile shower with rain shower head, a freestanding soaking tub, and dual-sink vanity, creating a serene retreat. The second suite features a modern walk-in shower and dual vanity. The third bedroom is perfect as a guest room or home office. Tile flooring throughout the living areas. One of the home’s most impressive features is the professional-grade 40' x 14' insulated workshop, located just off the garage. It’s the kind of space every serious hobbyist dreams of — fully insulated, with roll-up doors on both ends and 100 amp electric service, perfect for woodworking, studio, hobby area or possibly a home gym. Major upgrades since 2023 include: Brand new roof (2025), New HVAC system & water heater, new 200 amp breaker and 70% new electrical wiring with new breaker panel, all new kitchen and baths, new interior doors, trim, and baseboards. Fresh interior and exterior paint. New landscaping and irrigation system for the beds. Located just minutes from beaches, shopping, dining, golf, and top-rated schools, this move-in-ready home offers exceptional style, space, and location.
/u.realgeeks.media/pinetopalmrealtygroup/6cc1ce07b12c-Derminio_Headshot.jpg)
Additional Information
- Amenities
- None
- Interior Features
- Breakfast Bar, Built-in Features, Bathtub, Entrance Foyer, Living/Dining Room, Multiple Primary Suites, Pantry, Separate Shower, Cable TV, Window Treatments, Split Bedrooms, Workshop
- Exterior Features
- Patio, Shutters Manual
- Taxes
- $1,978
- Property Description
- Ranch, One Story
- Zoning
- RS-1
- Flooring
- Carpet, Tile
- Appliances
- Dryer, Dishwasher, Ice Maker, Microwave, Range, Refrigerator, Refrigerator with Ice Maker, Washer
- Heating
- Central, Electric
- Air Conditioning
- Central Air, Ceiling Fan(s), Electric
- Exterior Construction
- Block, Concrete, Stucco
- Stories
- 1
- Roof
- Shingle
- Parking Features
- Attached, Garage, Garage Door Opener
- Garage Spaces
- 2
- View
- Landscaped
Mortgage Calculator
Listing courtesy of Cornerstone Coastal Properties. Contact: