3151 Cottonwood Bend Unit 1306, Fort Myers, FL 33905
- $222,900
- 3
- BD
- 3
- BA
- 1,821
- SqFt




- List Price
- $222,900
- Status
- ACTIVE
- Days on Market
- 86
- Price Change
- ▼ $1,600 1785450877
- MLS#
- 2026020219
- Subtype
- Residential
- Style
- Two Story
- Architectural Style
- Two Story
- Year Built
- 2006
- Bedrooms
- 3
- Bathrooms
- 3
- Full Baths
- 2
- Half Baths
- 1
- Living Area
- 1,821
- Acres
- 0.17
- Subdivision
- Cottonwood Bend
- Neighborhood
- Verandah
- MLS Area Major
- FE04 - East Fort Myers Area
Property Description
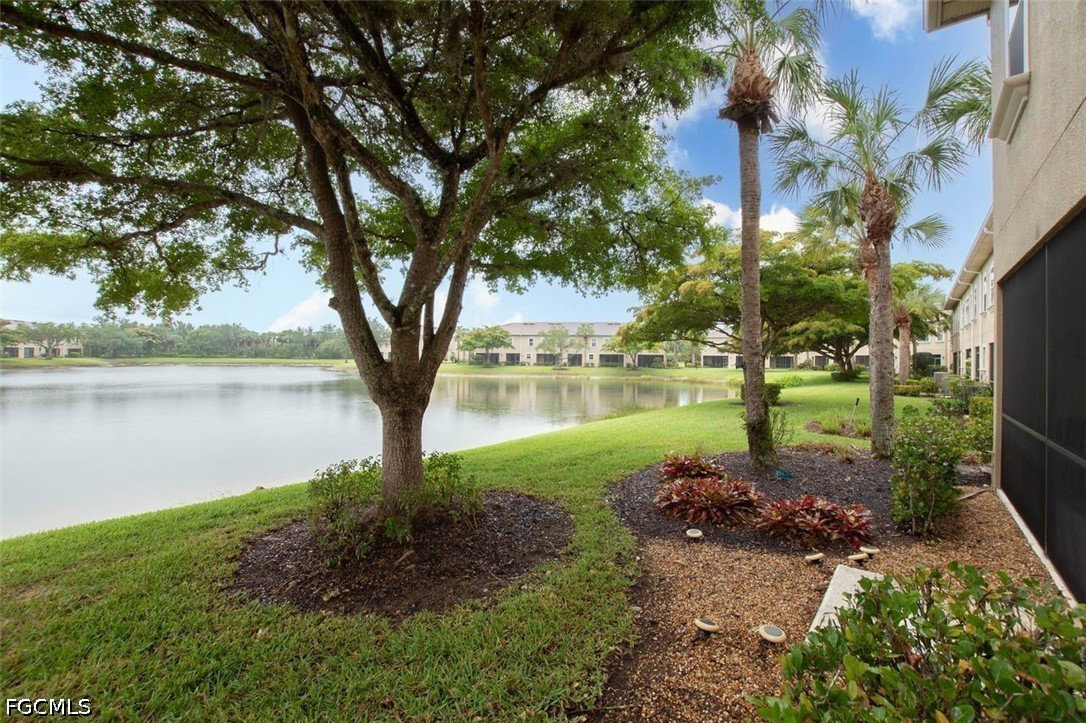
Best in all classes: PRICE, LOCATION & FURNITURE. Stunning Upgraded Townhouse (END UNIT) in the Heart of Verandah. This highly upgraded 3 bedroom, 2.5 bathroom townhouse is perfectly situated on a pristine freshwater lake, offering breathtaking water views from multiple vantage points. Designed for luxury and comfort, the home features PLANTATION SHUTTERS THROUGHOUT, tiled backsplash, a remodeled bathroom, newer faucets and ceiling fans and it all being presented TURNKEY. The furniture is virtually brand new, with many pieces never used due to the owner's frequent travels. Recent improvements include a roof replacement following Hurricane Ian and a BRAND NEW HVAC system. Located within the prestigious Verandah community, residents enjoy an exceptional array of amenities: Two championship 18-hole golf courses, Tennis, pickleball, and bocce ball courts, State-of-the-art fitness center, Resort-style pool, Dog park and over nine miles of scenic walking and biking trails along the Orange River. Nature enthusiasts will love kayaking and exploring the beautiful surroundings. Ideally located near Downtown Fort Myers, the Caloosahatchee River, and both Fort Myers and Punta Gorda airports, this property combines convenience with resort-style living. Move-in ready and impeccably maintained, this home shows like a model and presents a rare opportunity to enjoy luxury living at an exceptional value.
/u.realgeeks.media/pinetopalmrealtygroup/6cc1ce07b12c-Derminio_Headshot.jpg)
Additional Information
- Amenities
- Bocce Court, Cabana, Clubhouse, Dog Park, Fitness Center, Golf Course, Playground, Pickleball, Park, Private Membership, Pool, Putting Green(s), Restaurant, Spa/Hot Tub, Sidewalks, Tennis Court(s), Trail(s), Management
- Interior Features
- Built-in Features, Separate/Formal Dining Room, Dual Sinks, Eat-in Kitchen, Pantry, Sitting Area in Primary, Shower Only, Separate Shower, Cable TV, Upper Level Primary, Walk-In Pantry, Bar, Walk-In Closet(s), Window Treatments, High Speed Internet
- Exterior Features
- None
- Taxes
- $4,293
- HOA Fee
- $595
- Pets Allowed
- Call, Conditional
- Pets
- Call, Conditional
- Property Description
- Two Story
- Zoning
- MPD
- Flooring
- Carpet, Tile
- Appliances
- Dryer, Dishwasher, Disposal, Microwave, Range, Refrigerator, Washer
- Heating
- Central, Electric
- Air Conditioning
- Central Air, Ceiling Fan(s), Electric
- Exterior Construction
- Block, Concrete, Stucco
- Stories
- 2
- Roof
- Tile
- Pool Type
- Community
- Parking Features
- Attached, Driveway, Garage, Paved, Two Spaces, Garage Door Opener
- Garage Spaces
- 1
- View
- Lake
Mortgage Calculator
Listing courtesy of Enguita Realty Group. Contact: