326 SHORE Drive, Fort Myers, FL 33905
- $479,900
- 3
- BD
- 4
- BA
- 2,847
- SqFt




- List Price
- $479,900
- Status
- ACTIVE
- Days on Market
- 138
- Price Change
- ▼ $49,650 1787623800
- MLS#
- 2026019330
- Subtype
- Residential
- Style
- Multi-Level, Two Story
- Architectural Style
- Multi-Level, Two Story
- Year Built
- 2026
- Bedrooms
- 3
- Bathrooms
- 4
- Full Baths
- 3
- Half Baths
- 1
- Living Area
- 2,847
- Acres
- 0.26
- Subdivision
- Morse Shores
- Neighborhood
- Morse Shores
- MLS Area Major
- FE01 - East Fort Myers Area
Property Description
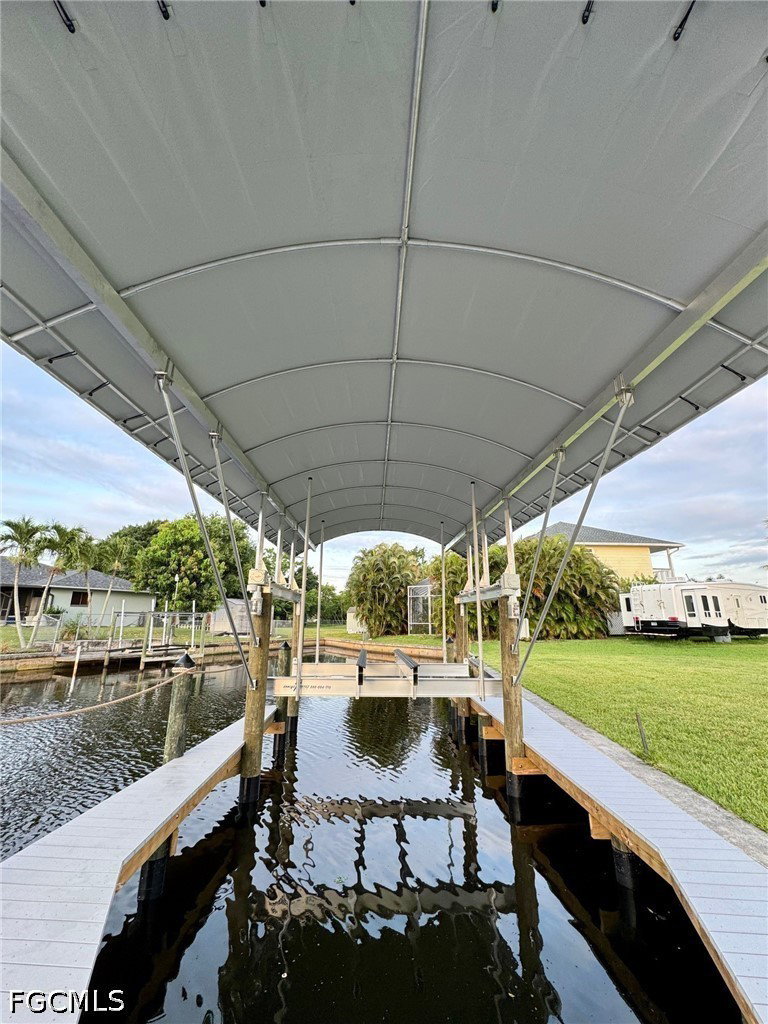
Rev. 1 (07/31/2026) ~ 326 SHORE DRIVE | FORT MYERS, FL 33905 | $1,375,000 APPRAISAL (AS COMPLETE) | $482.96/sf | The reduced list price offers $180,000 in immediate equity upon completion | Seller Financing Now Offered - Please have your agent check the remarks section for seller financing details. | Capital improvements to date and quoted contractor bids to complete the outstanding work can be accessed within the supplements | Welcome to 326 Shore Drive, a custom-designed, under-construction waterfront property nestled just south of the Caloosahatchee River and 'Beautiful Island'. This distinguished two-story residence offers the highly desirable southern exposure and stunning river views from its expansive balcony, creating an excellent setting for elegant Florida living and effortless waterfront enjoyment. Situated on a 0.26-acre lot with direct Gulf access and no bridges to navigate, the property provides convenient boating opportunities. From the dock, it is a mere five-minute idle by boat to open water, allowing seamless access to the Gulf and beyond. Designed by Michael Stewart, P.E., this under-construction home will encompass approximately 2,847 square feet of air-conditioned living space with 10-foot and 12-foot ceilings throughout. 326 Shore Drive features three generously appointed bedrooms—including a luxurious Owner’s Suite with a free-standing tub, walk-in shower, and expansive walk-in closets—plus two additional Guest Suites, each with private baths. The open-concept design seamlessly integrates a gourmet kitchen with a spacious Great Room, ideal for entertaining and relaxed Florida living. An elaborate grand staircase provides a striking architectural centerpiece, complemented by a private elevator that is conveniently accessed from within the garage. The structural foundation, elevator shaft, and all major utilities fully completed and paid for, ensuring a streamlined path for the remaining finishes. The First-Floor includes 2,650 square feet of fully enclosed garage space, offering abundant room for multiple vehicles, watercraft, recreational equipment, or even specialized uses. Waterfront amenities are already in place for immediate use. A 16,000-pound boat lift, dock, and canopy were installed in 2024. Located near I-75 and Palm Beach Boulevard, 326 Shore Drive offers excellent connectivity to the region’s premier destinations. 326 Shore Drive combines premium waterfront living, expertly crafted engineering and a construction ready opportunity. Don't wait years for a permit, 326 Shore Drive is ready today! Thank you!
/u.realgeeks.media/pinetopalmrealtygroup/6cc1ce07b12c-Derminio_Headshot.jpg)
Additional Information
- Amenities
- None
- Interior Features
- Breakfast Bar, Bathtub, Dual Sinks, Family/Dining Room, Handicap Access, Jetted Tub, Living/Dining Room, Multiple Shower Heads, Other, Separate Shower, Elevator
- Exterior Features
- Fence, Security/High Impact Doors, Room For Pool
- Taxes
- $2,230
- Property Description
- Multi-Level, Two Story
- Zoning
- RS-1
- Flooring
- Other
- Heating
- None
- Air Conditioning
- Central Air, Ceiling Fan(s), Electric
- Exterior Construction
- Block, Other, Concrete, Stucco
- Stories
- 2
- Roof
- Metal
- Foundation
- Raised
- Parking Features
- Attached, Garage
- Garage Spaces
- 3
- View
- Canal, Mangroves, Partial, River
Mortgage Calculator
Listing courtesy of Phil Deems Real Estate. Contact: