15572 Northridge Road, Punta Gorda, FL 33982
- $839,000
- 5
- BD
- 5
- BA
- 4,299
- SqFt




- List Price
- $839,000
- Status
- ACTIVE
- Days on Market
- 98
- Price Change
- ▼ $10,000 1778619814
- MLS#
- 2026018991
- Subtype
- Residential
- Style
- Florida, Other, Two Story, Traditional
- Architectural Style
- Florida, Other, Two Story, Traditional
- Year Built
- 2023
- Bedrooms
- 5
- Bathrooms
- 5
- Full Baths
- 5
- Living Area
- 4,299
- Acres
- 0.25
- Subdivision
- Northridge
- Neighborhood
- Babcock Ranch
- MLS Area Major
- BR01 - Babcock Ranch
Property Description
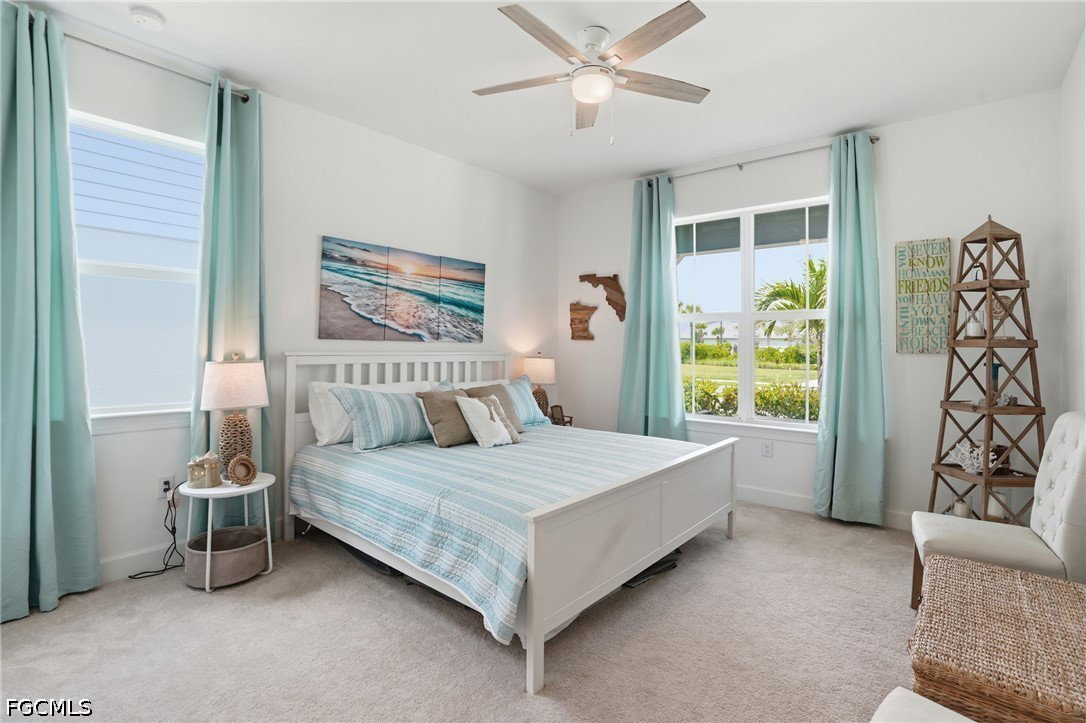
***Home can be left furnished with a reasonable offer!!! *** Step into elevated living with this stunning Roseland model by Pulte Homes, offering 4,300 sq ft of beautifully curated space. This expansive residence features 5 bedrooms, 5 full bathrooms, a 3-car garage, and a thoughtfully designed layout that blends function with high-end design. From the moment you enter, you’re greeted by a soaring 2-story ceiling and a striking first impression: a custom two-story wood-slat accent wall in the entryway, replicated in the main living area, creating warm, modern focal points that truly set this home apart from anything like it on the market. The light-filled, open-concept design seamlessly connects the gourmet kitchen, gathering room, and café dining area, while the dramatic volume enhances the home’s grand yet inviting feel. The kitchen serves as the heart of the home, complete with an oversized island, abundant cabinetry, and a layout that keeps you connected whether hosting guests or enjoying a quiet night in. Thoughtfully upgraded, it also features a dedicated coffee and wine bar along with a generously sized walk-in pantry. A spacious, dedicated flex space on the main floor provides the perfect opportunity for a home office, gym, or playroom/gameroom, while the formal dining area adds an elegant setting for hosting & special occasions. Designed with both comfort and privacy in mind, each bedroom features its own dedicated full bathroom, making this home an exceptional fit for guests, growing households, or even multi-generational living. The owner’s suite is a true private retreat, featuring a spacious layout with a dedicated sitting area, a spa-inspired bathroom complete with dual vanities, a soaking tub, separate shower, and generous walk-in closets. Adding to the home’s thoughtful functionality, the upstairs laundry room is fully outfitted with cabinetry, providing ample storage and convenience exactly where you need it most. This home also offers an exceptional amount of storage space throughout, ensuring everything has its place while maintaining a clean, open aesthetic. Step outside to a covered lanai designed for true Florida living. With ample space to create your dream outdoor oasis, whether a custom pool, spa, or outdoor kitchen, the possibilities here are endless, with the space already prepped and ready for an outdoor kitchen installation. The premium western-facing lakeview lot offers some of the most stunning Florida sunsets, while also providing a great opportunity to enjoy fishing right from your backyard The 3-car garage is equally impressive, featuring an additional storage space behind the third stall, perfect for tools, a golf cart, or anything requiring extra room, along with added overhead garage racks to maximize storage. With its layout, ceiling heights, design features and finishes, and functional floor plan, this Roseland model offers a rare combination of size, style, and functionality.
/u.realgeeks.media/pinetopalmrealtygroup/6cc1ce07b12c-Derminio_Headshot.jpg)
Additional Information
- Amenities
- Bocce Court, Boat Ramp, Business Center, Clubhouse, Dog Park, Fitness Center, Pier, Playground, Pickleball, Park, Pool, Restaurant, Sidewalks, Trail(s), Management
- Interior Features
- Wet Bar, Breakfast Bar, Built-in Features, Bedroom on Main Level, Bathtub, Dual Sinks, Entrance Foyer, Eat-in Kitchen, Family/Dining Room, High Ceilings, Kitchen Island, Living/Dining Room, Multiple Primary Suites, Pantry, Separate Shower, Upper Level Primary, Walk-In Pantry, Walk-In Closet(s), High Speed Internet
- Exterior Features
- Room For Pool, Shutters Manual
- Taxes
- $11,500
- HOA Fee
- $408
- Property Description
- Florida, Other, Two Story, Traditional
- Flooring
- Carpet, Vinyl
- Appliances
- Dryer, Dishwasher, Gas Cooktop, Disposal, Ice Maker, Microwave, Refrigerator, Refrigerator with Ice Maker, Self Cleaning Oven, Tankless Water Heater, Washer
- Heating
- Central, Electric
- Air Conditioning
- Central Air, Ceiling Fan(s), Electric
- Exterior Construction
- Block, Concrete, Stucco, Wood Siding, Wood Frame
- Stories
- 2
- Roof
- Shingle
- Pool Type
- Community
- Parking Features
- Attached, Driveway, Garage, Paved, Electric Vehicle Charging Station(s), Garage Door Opener
- Garage Spaces
- 3
- Elementary School
- Babcock Neighborhood School
- Middle School
- Babcock Middle School
- High School
- Babcock High School
- View
- Pond
Mortgage Calculator
Listing courtesy of Nicklaus Vance. Contact: