116 SE 5th Place, Cape Coral, FL 33990
- $539,000
- 4
- BD
- 3
- BA
- 1,735
- SqFt




- List Price
- $539,000
- Status
- ACTIVE
- Days on Market
- 156
- MLS#
- 2026017671
- Subtype
- Residential
- Style
- Ranch, One Story
- Architectural Style
- Ranch, One Story
- Year Built
- 2022
- Bedrooms
- 4
- Bathrooms
- 3
- Full Baths
- 2
- Half Baths
- 1
- Living Area
- 1,735
- Acres
- 0.28
- Subdivision
- Cape Coral
- Neighborhood
- Cape Coral
- MLS Area Major
- CC14 - Cape Coral Unit 16,18,22-
Property Description
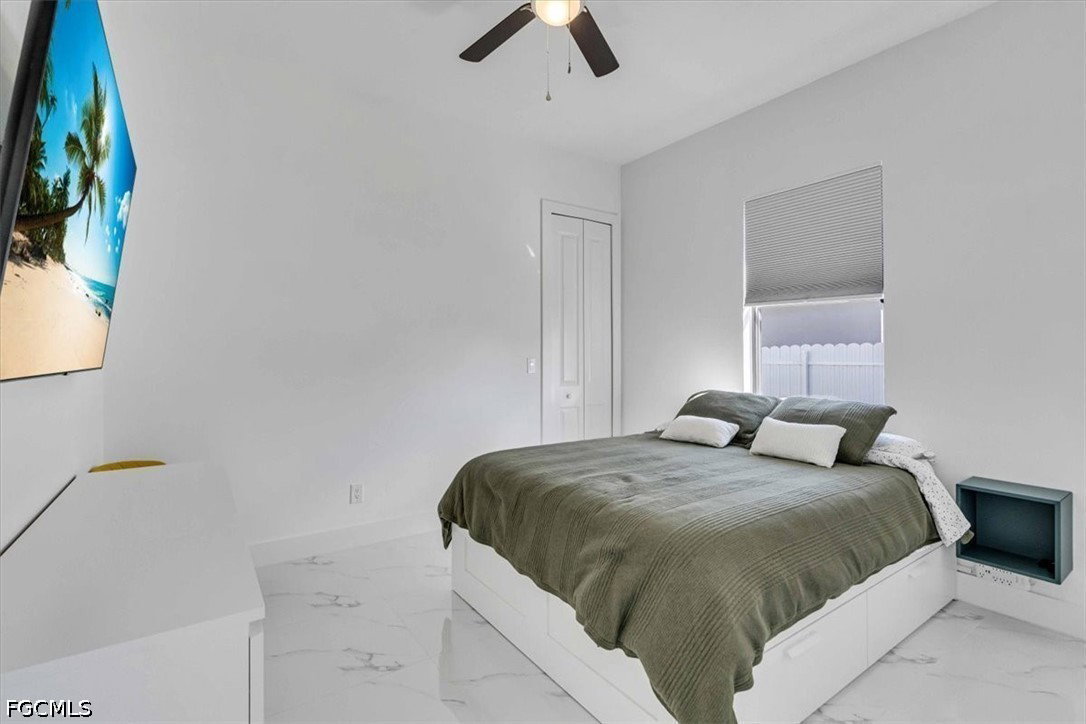
Beautifully upgraded 2022-built pool home situated on a spacious Corner lot in Flood Zone X with all city water and sewer assessments paid. This 4-bedroom, 2.5-bath residence offers a functional open floor plan with tile flooring throughout, tray ceilings, and abundant natural light. The kitchen features quartz countertops, soft-close cabinetry, Café appliances, and under-cabinet lighting, opening to the main living area—ideal for everyday living and entertaining. The primary suite includes dual walk-in closets, double vanities, and a large walk-in shower with dual rain shower heads. Three additional bedrooms provide flexibility for guests, family, or office space. Outdoor living is enhanced by a saltwater pool, summer kitchen, and air-conditioned pool bath. Additional features include 10.4 kW solar panels, impact-resistant windows and doors, a new pool heater, smart home features (Nest thermostat and Ring security system), blackout blinds, and upgraded landscaping. The home also offers an air-conditioned, epoxy-finished garage with an EV charger. Conveniently located near shopping, dining, and entertainment, this property combines modern construction, energy efficiency, and move-in-ready condition. Dont miss this opportunity!!!!
/u.realgeeks.media/pinetopalmrealtygroup/6cc1ce07b12c-Derminio_Headshot.jpg)
Additional Information
- Amenities
- None
- Interior Features
- Breakfast Bar, Built-in Features, Tray Ceiling(s), Dual Sinks, Family/Dining Room, Kitchen Island, Living/Dining Room, Multiple Shower Heads, Pantry, Shower Only, Separate Shower, Walk-In Closet(s), Split Bedrooms
- Exterior Features
- Courtyard, Fence, Security/High Impact Doors, Sprinkler/Irrigation, Outdoor Kitchen
- Taxes
- $6,739
- Property Description
- Ranch, One Story
- Zoning
- R1
- Flooring
- Tile
- Appliances
- Dishwasher, Electric Cooktop, Freezer, Disposal, Microwave, Refrigerator, Self Cleaning Oven
- Heating
- Central, Electric
- Air Conditioning
- Central Air, Electric
- Exterior Construction
- Block, Concrete, Stucco
- Stories
- 1
- Roof
- Shingle
- Pool
- Yes
- Pool Type
- In Ground
- Parking Features
- Attached, Driveway, Garage, Paved, Two Spaces, Garage Door Opener
- Garage Spaces
- 2
- Elementary School
- CALOOSA ELEMENTARY SCHOOL
- Middle School
- CALOOSA MIDDLE SCHOOL
- High School
- CAPE CORAL HIGH SCHOOL
- View
- Landscaped
Mortgage Calculator
Listing courtesy of CoastalEdge Real Estate LLC. Contact: