4417 NW 20th Terrace, Cape Coral, FL 33993
- $1,975,000
- 5
- BD
- 4
- BA
- 3,074
- SqFt




- List Price
- $1,975,000
- Status
- ACTIVE
- Days on Market
- 142
- Price Change
- ▼ $125,000 1782049647
- MLS#
- 2026016945
- Subtype
- Residential
- Style
- Two Story
- Architectural Style
- Two Story
- Year Built
- 2016
- Bedrooms
- 5
- Bathrooms
- 4
- Full Baths
- 4
- Living Area
- 3,074
- Acres
- 0.38
- Subdivision
- Cape Coral
- Neighborhood
- Cape Coral
- MLS Area Major
- CC43 - Cape Coral Unit 58,59-61,76,
Property Description
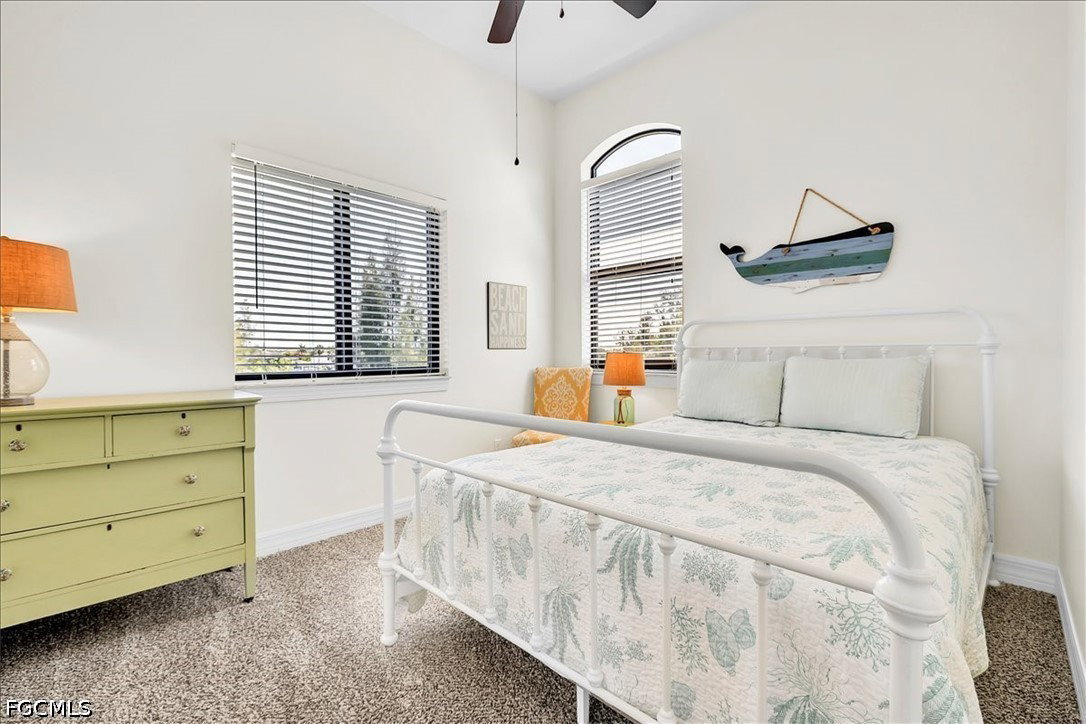
Rare direct Gulf access custom pool home on an oversized lot with an impressive 183 feet of water frontage, capturing breathtaking sunset views over the Spreader Canal and intersecting waterways. Built by Sinclair, this 5-bedroom, 4-bath residence delivers an open floor plan with soaring 8-foot interior doors, 10-foot sliding glass doors to the lanai, and impact-resistant windows and doors throughout. The metal roof and high-and-dry flood zone provide peace of mind — this home did not flood during Hurricane Ian. The chef's kitchen features 42-inch custom wood cabinetry, a pantry, breakfast bar, casual dining area, and stainless appliances — all finished with granite countertops carried throughout the home. The spa-inspired primary suite offers dual walk-in closets, custom vanities, and a soaking tub. A formal dining room/den adds flexible living space, while tile flows through the main areas and plush carpet warms the bedrooms. Step outside to the brick paver screened lanai and pool, where spectacular water views make every evening a private retreat. The 3-car garage and oversized lot complete a property built to last
/u.realgeeks.media/pinetopalmrealtygroup/6cc1ce07b12c-Derminio_Headshot.jpg)
Additional Information
- Amenities
- None
- Interior Features
- Built-in Features, Bathtub, Tray Ceiling(s), Cathedral Ceiling(s), Coffered Ceiling(s), Family/Dining Room, High Ceilings, Living/Dining Room, Multiple Shower Heads, Custom Mirrors, Pantry, Separate Shower, Cable TV, Vaulted Ceiling(s), Walk-In Closet(s), Window Treatments, Loft, Split Bedrooms
- Exterior Features
- Deck, Sprinkler/Irrigation, Outdoor Kitchen, Patio, Shutters Manual, Water Feature
- Taxes
- $13,916
- Property Description
- Two Story
- Zoning
- R1-W
- Flooring
- Carpet, Tile
- Appliances
- Dishwasher, Microwave, Range, Refrigerator, Washer
- Heating
- Central, Electric
- Air Conditioning
- Central Air, Electric
- Exterior Construction
- Block, Concrete, Stucco
- Stories
- 2
- Roof
- Metal
- Pool
- Yes
- Pool Type
- Concrete, Electric Heat, Heated, In Ground, Pool Equipment, Screen Enclosure, Salt Water, Pool/Spa Combo
- Parking Features
- Attached, Garage, Two Spaces, Garage Door Opener
- Garage Spaces
- 2
- Elementary School
- SCHOOL CHOICE
- Middle School
- SCHOOL CHOICE
- High School
- SCHOOL CHOICE
- View
- Canal, Landscaped, Lake, Mangroves, Trees/Woods, Water
Mortgage Calculator
Listing courtesy of Old Glory Realty. Contact: