11279 Thurston Chase, Fort Myers, FL 33913
- $650,000
- 3
- BD
- 3
- BA
- 2,634
- SqFt




- List Price
- $650,000
- Status
- ACTIVE
- Days on Market
- 154
- Price Change
- ▼ $39,950 1786060298
- MLS#
- 2026016565
- Subtype
- Residential
- Style
- Ranch, One Story
- Architectural Style
- Ranch, One Story
- Year Built
- 2019
- Bedrooms
- 3
- Bathrooms
- 3
- Full Baths
- 3
- Living Area
- 2,634
- Acres
- 0.25
- Subdivision
- Bridgetown
- Neighborhood
- The Plantation
- MLS Area Major
- FM22 - Fort Myers City Limits
Property Description
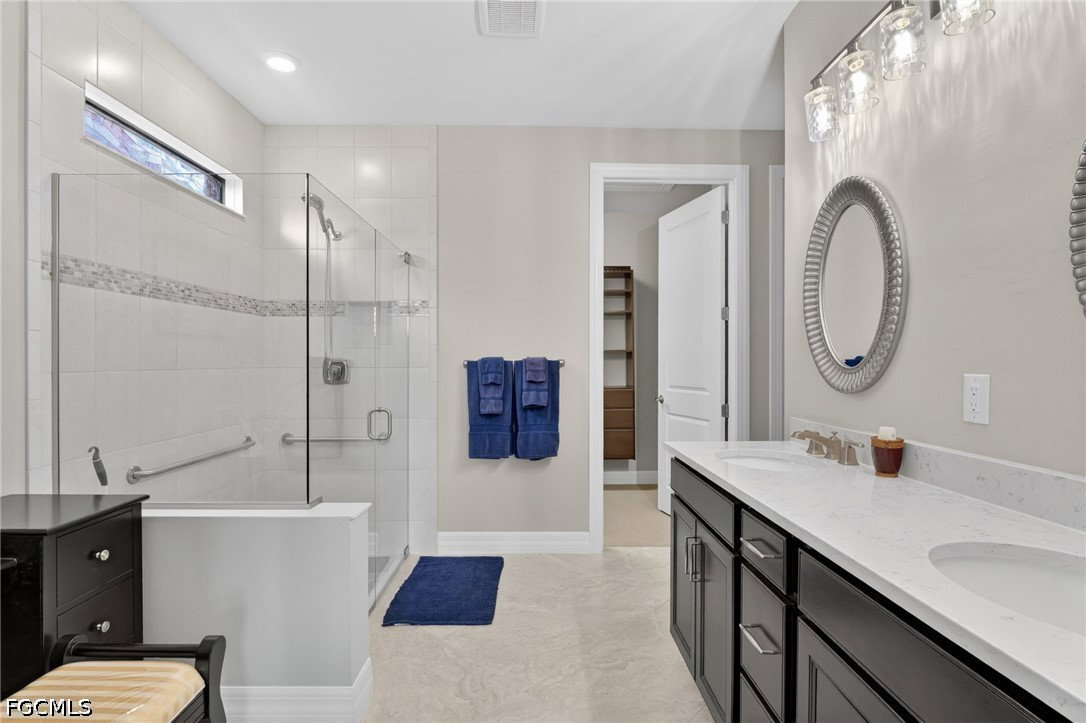
Welcome to this gorgeous lakefront estate home in the demand gated community of Bridgetown. This very rare Pulte built Infinity model features three bedrooms, den, three baths and an oversize three car garage with epoxy floor and 4 foot extension. Some of the amazing upgrades in this modern open plan include ten foot ceilings, premium tile flooring, impact glass windows and doors including a zero edge sliding door in the great room, two ensuite bedrooms, the private owners suite has a trey ceiling, bath with dual sinks, walk in shower and spacious closet with built ins. The Chef's kitchen has built in upgraded stainless appliances, oversize island, quartz counters, tile backsplash and ample designer cabinetry. Finished laundry with cabinets, eight foot doors through out including French doors in den. Easy to maintain stucco exterior and tile roof. Looking for a blank slate to build a custom pool or lanai this is the one for you! The incredible Bridgetown amenities feature a resort pool, state of the art fitness center, lap pool, bocce, tennis and pickleball courts and social activities galore, perfect for meeting new friends! Set on a peaceful cul-de-sac estate lot close to shopping, restaurants, RSW airport, I75 and the award winning beaches of Southwest Florida. Live the Florida lifestyle at it's best!
/u.realgeeks.media/pinetopalmrealtygroup/6cc1ce07b12c-Derminio_Headshot.jpg)
Additional Information
- Amenities
- Basketball Court, Bocce Court, Clubhouse, Fitness Center, Barbecue, Picnic Area, Pickleball, Park, Pool, Sidewalks, Tennis Court(s), Trail(s), Management
- Interior Features
- Breakfast Bar, Bedroom on Main Level, Closet Cabinetry, Separate/Formal Dining Room, Dual Sinks, Entrance Foyer, Eat-in Kitchen, Family/Dining Room, French Door(s)/Atrium Door(s), High Ceilings, Kitchen Island, Living/Dining Room, Main Level Primary, Pantry, Sitting Area in Primary, Split Bedrooms, Shower Only, Separate Shower, Cable TV, Walk-In Pantry, Walk-In Closet(s)
- Exterior Features
- Security/High Impact Doors, Sprinkler/Irrigation, Water Feature
- Taxes
- $6,884
- Property Description
- Ranch, One Story
- Flooring
- Carpet, Tile
- Appliances
- Built-In Oven, Cooktop, Double Oven, Dryer, Dishwasher, Electric Cooktop, Disposal, Ice Maker, Microwave, Refrigerator, Refrigerator with Ice Maker, Self Cleaning Oven, Washer
- Heating
- Central, Electric
- Air Conditioning
- Central Air, Electric
- Exterior Construction
- Block, Concrete, Stucco
- Stories
- 1
- Roof
- Tile
- Pool Type
- Community
- Parking Features
- Attached, Garage, Garage Door Opener
- Garage Spaces
- 3
- View
- Lake
Mortgage Calculator
Listing courtesy of Coldwell Banker Realty. Contact: