592 Fanshaw Way Unit 592-O, Boca Raton, FL 33434-3096
- $189,900
- 2
- BD
- 2
- BA
- 819
- SqFt




- List Price
- $189,900
- Status
- ACTIVE
- Days on Market
- 120
- MLS#
- 2026015269
- Subtype
- Residential
- Style
- Multi-Level, Low Rise
- Architectural Style
- Multi-Level, Low Rise
- Year Built
- 1980
- Bedrooms
- 2
- Bathrooms
- 2
- Full Baths
- 2
- Living Area
- 819
- Subdivision
- Not Applicable
- Neighborhood
- Not Applicable
- MLS Area Major
- OA01 - Out of Area
Property Description
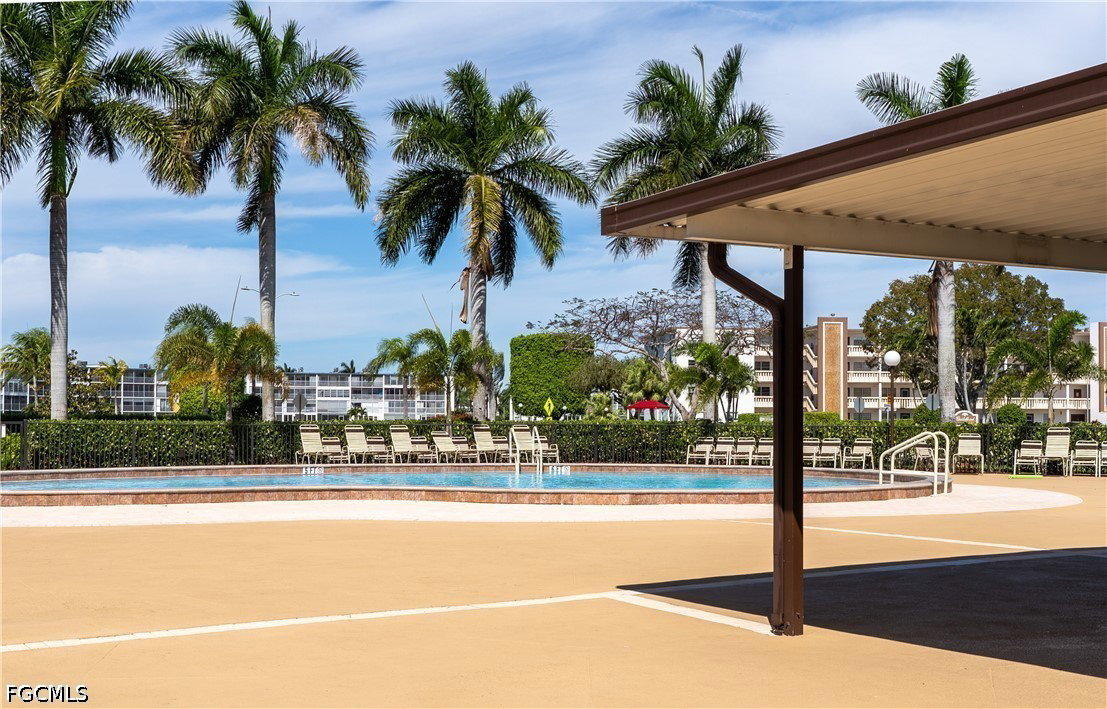
Amazing first floor CORNER END UNIT that features 2 bed, 1.5 bath, TOTALLY REMODELED, NEW AC, FULLY TURNKEY with modern style furnitures, lots of natural light, OPEN CONCEPT LIVING, kitchen has all soft close white cabinetry, STAINLESS STEEL APPLIANCES, QUARTZ countertops, TILES throughout, HUGE MASTER SUITE, new updated bathrooms with Granite countertops and enclosed glass shower, sliding doors to the lanai, all NEW IMPACT WINDOWS, upgraded Electrical, screened in lanai vibrant 55+ Community, 24/7security, lots of fun Activities with RESORT STYLE AMENITIES Schedule your private showing today
/u.realgeeks.media/pinetopalmrealtygroup/6cc1ce07b12c-Derminio_Headshot.jpg)
Additional Information
- Amenities
- Basketball Court, Bocce Court, Billiard Room, Billiards, Clubhouse, Fitness Center, Laundry, Library, Media Room, Barbecue, Picnic Area, Pickleball, Pool, Shuffleboard Court, Sauna, Spa/Hot Tub, Sidewalks, Tennis Court(s), Management
- Interior Features
- Living/Dining Room, Shower Only, Separate Shower, Split Bedrooms
- Exterior Features
- Security/High Impact Doors
- Taxes
- $1,052
- Pets Allowed
- Call, Conditional
- Pets
- Call, Conditional
- Property Description
- Multi-Level, Low Rise
- Flooring
- Tile
- Appliances
- Electric Cooktop, Ice Maker, Microwave, Refrigerator, Refrigerator with Ice Maker
- Heating
- Central, Electric
- Air Conditioning
- Central Air, Electric
- Exterior Construction
- Block, Concrete, Stucco
- Roof
- Shingle
- Pool Type
- Community
- View
- Pond
Mortgage Calculator
Listing courtesy of RE/MAX Trend. Contact: