5419 Skyline Boulevard, Cape Coral, FL 33914
- $2,495,000
- 5
- BD
- 3
- BA
- 2,908
- SqFt




- List Price
- $2,495,000
- Status
- ACTIVE
- Days on Market
- 172
- MLS#
- 2026014074
- Subtype
- Residential
- Style
- Ranch, One Story
- Architectural Style
- Ranch, One Story
- Year Built
- 2021
- Bedrooms
- 5
- Bathrooms
- 3
- Full Baths
- 3
- Living Area
- 2,908
- Acres
- 0.34
- Subdivision
- Cape Coral
- Neighborhood
- Cape Coral
- MLS Area Major
- CC21 - Cape Coral Unit 3,30,44,6
Property Description
Indulge in the ultimate waterfront lifestyle with this exceptional modern contemporary home overlooking the glistening waters of Britannia Lake, one of Cape Coral's sought-after 8 Lakes. Positioned on an expansive triple lot, this 2021 custom-built residence offers unparalleled privacy and panoramic water views. Step inside and be captivated by the open and airy floor plan, featuring soaring ceilings, 10-foot sliding glass doors that seamlessly blend indoor and outdoor living, and an entertainer's kitchen perfect for gathering with loved ones. The master suite is a true sanctuary, boasting a spa-like bathroom and breathtaking lake vistas. With three additional bedrooms, including a versatile waterfront guest suite, there's ample space for family and friends. Outside, a resort-style oasis awaits. Dive into the unique 75-foot Olympic length pool, unwind in the integrated spa, or bask in the sun on the expansive patio. A raised ceiling with picture window screens frames the panoramic water views, while a tiki hut beckons you to relax and savor the Florida sunsets. Launch your kayak or paddleboard for a peaceful adventure, or simply enjoy the tranquility of your private waterfront sanctuary. Complete with a three-car garage, electric blinds, impact windows and doors, a newer raised seawall, and lush Zoysia grass, this home offers effortless luxury living.
/u.realgeeks.media/pinetopalmrealtygroup/6cc1ce07b12c-Derminio_Headshot.jpg)
Additional Information
- Amenities
- None
- Interior Features
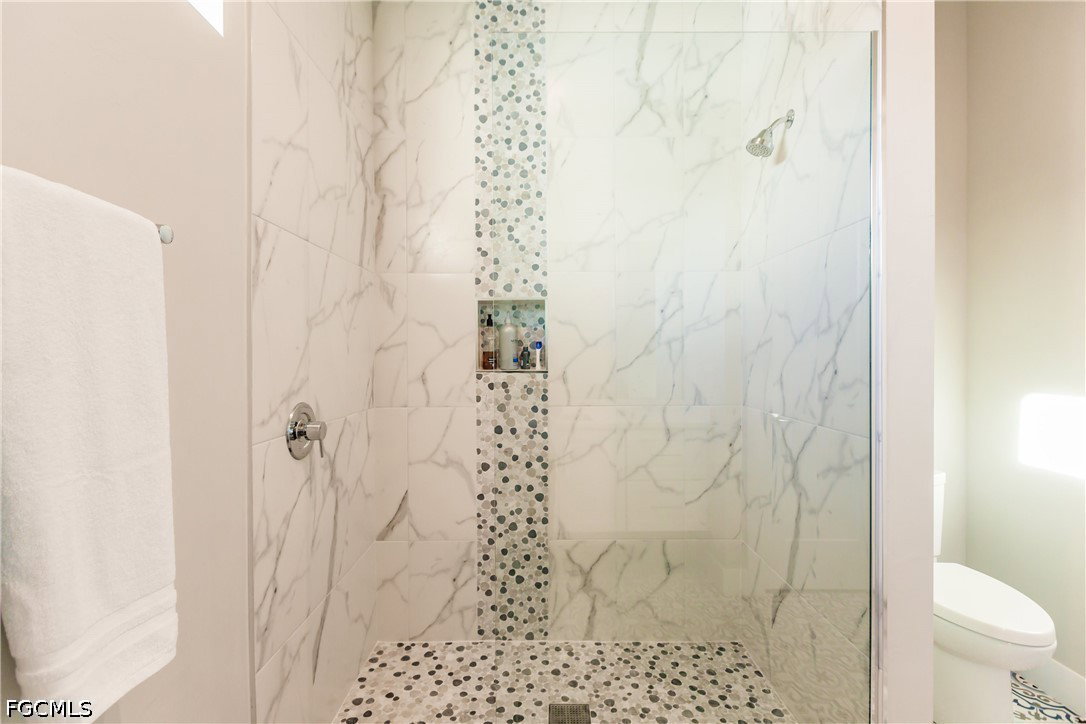
- Built-in Features, Bathtub, Dual Sinks, Family/Dining Room, Living/Dining Room, Multiple Shower Heads, Pantry, Separate Shower, Vaulted Ceiling(s), Split Bedrooms
- Exterior Features
- Fence, Fruit Trees, Security/High Impact Doors, Sprinkler/Irrigation, Outdoor Grill, Outdoor Shower, Gas Grill
- Taxes
- $27,406
- Property Description
- Ranch, One Story
- Zoning
- R1-W
- Flooring
- Tile
- Appliances
- Dryer, Dishwasher, Electric Cooktop, Freezer, Microwave, Range, Refrigerator, Separate Ice Machine, Self Cleaning Oven
- Heating
- Central, Electric
- Air Conditioning
- Central Air, Electric
- Exterior Construction
- Block, Concrete, Stucco
- Stories
- 1
- Roof
- Built-Up, Flat
- Pool
- Yes
- Pool Type
- Concrete, Electric Heat, Heated, In Ground
- Parking Features
- Attached, Garage, Garage Door Opener
- Garage Spaces
- 3
- View
- Lake, Water
Mortgage Calculator
Listing courtesy of Experience Real Estate Group. Contact: