24249 Peppercorn Road, Punta Gorda, FL 33955
- $464,900
- 4
- BD
- 3
- BA
- 2,302
- SqFt




- List Price
- $464,900
- Status
- ACTIVE
- Days on Market
- 128
- Price Change
- ▼ $15,000 1782864071
- MLS#
- 2026013403
- Subtype
- Residential
- Foreclosure
- Yes
- Style
- Other, Traditional
- Architectural Style
- Other, Traditional
- New Construction
- Yes
- Year Built
- 2026
- Bedrooms
- 4
- Bathrooms
- 3
- Full Baths
- 3
- Living Area
- 2,302
- Acres
- 0.23
- Subdivision
- Punta Gorda Isles
- Neighborhood
- Burnt Store Lakes
- MLS Area Major
- CH01 - Charlotte County
Property Description
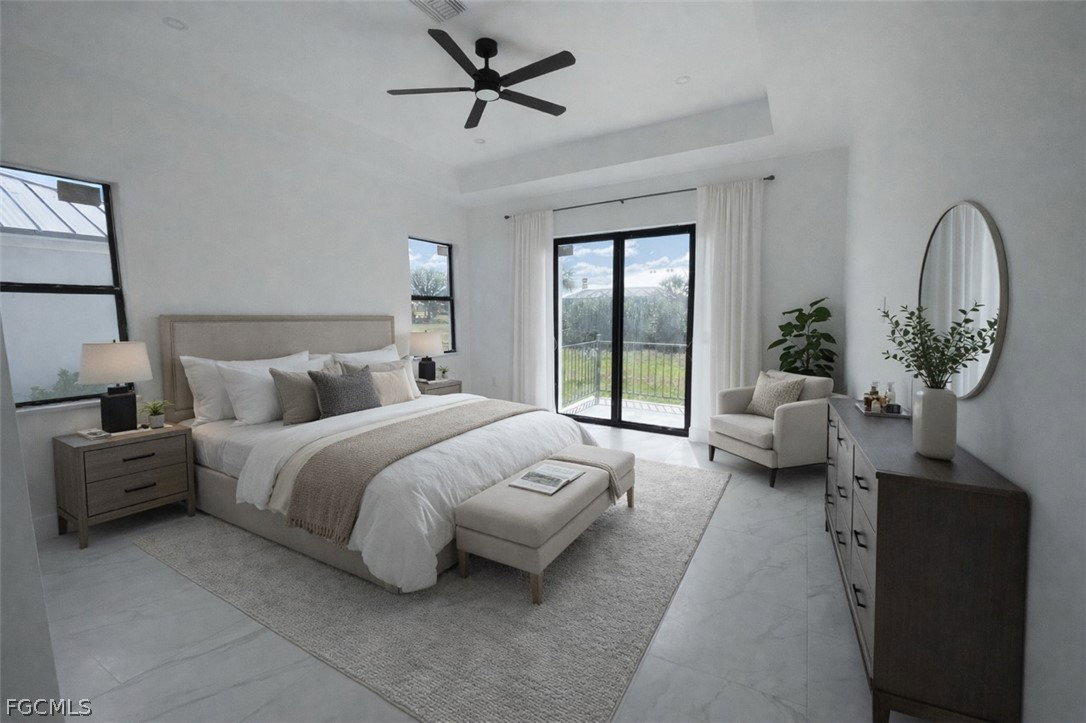
This BRAND NEW 4 bedroom/3 bath custom-built home, located within the Burnt Store Lakes development (a subdivision of Punta Gorda Isles) is nearly complete and ready for you. The home's open floor plan is refreshingly unique and features any number of designer-inspired touches including exquisite tile flooring throughout, recessed lighting as well as contemporary lighting fixtures, ceiling fans and beautiful tray ceilings highlighting select rooms. The kitchen is graced with a substantial island, a stainless-steel appliance package and quartz counter-tops as well as ample cabinet and counter space. The spacious living/dining area adjoins the kitchen and provides access to the primary lanai (under truss) through an impressive three panel sliding glass door. The lanai, complete with a metal railing, can also be accessed through the dining area as well as one of the other bedrooms. The fourth bedroom could also be used as an office or media room - an option so many homes lack today. The master bedroom features a tray ceiling, large closet and an over-the-top ensuite with a fully tiled shower and a dual vanity. Additionally, the master's private lanai (complete with a metal railing) is accessed through a 2-panel slider and overlooks the backyard providing an ideal spot to just sit back and relax. The guest bathrooms feature double sinks while one has a tub/shower combo and the other a fully tiled shower. The handy laundry room has washer/dryer hookups and provides additional storage as does the attached 2-car garage. The home has a sturdy metal roof, impact resistant windows and doors for added storm protection. Exterior features include an impressive, covered entryway, a paver-laid driveway and walkway and an automatic sprinkler system. The home is on both water and sewer. NOTE: Some of the photos in this listing have been digitally enhanced so as to provide a more accurate depiction of the home when completed. **This is a Bank Owned Property**
/u.realgeeks.media/pinetopalmrealtygroup/6cc1ce07b12c-Derminio_Headshot.jpg)
Additional Information
- Amenities
- Other, Park, Sidewalks, Management
- Interior Features
- Tray Ceiling(s), Dual Sinks, Kitchen Island, Living/Dining Room, Shower Only, Separate Shower, Walk-In Closet(s), Split Bedrooms
- Exterior Features
- Security/High Impact Doors, Sprinkler/Irrigation, Patio, Room For Pool
- Taxes
- $934
- Property Description
- Other, Traditional
- Flooring
- Tile
- Appliances
- Built-In Oven, Dishwasher, Electric Cooktop, Freezer, Refrigerator, Wine Cooler
- Heating
- Central, Electric
- Air Conditioning
- Central Air, Electric
- Exterior Construction
- Block, Concrete, Stucco
- Roof
- Metal
- Parking Features
- Attached, Garage, None, Garage Door Opener
- Garage Spaces
- 2
Mortgage Calculator
Listing courtesy of Coldwell Banker Belle Realty. Contact: