12960 Broomfield Lane, Fort Myers, FL 33913
- $589,900
- 4
- BD
- 3
- BA
- 2,606
- SqFt




- List Price
- $589,900
- Status
- ACTIVE
- Days on Market
- 221
- Price Change
- ▼ $10,000 1783389223
- MLS#
- 2026004824
- Subtype
- Residential
- Style
- Two Story
- Architectural Style
- Two Story
- Year Built
- 2018
- Bedrooms
- 4
- Bathrooms
- 3
- Full Baths
- 3
- Living Area
- 2,606
- Acres
- 0.19
- Subdivision
- Hampton Park
- Neighborhood
- Gateway
- MLS Area Major
- GA01 - Gateway
Property Description
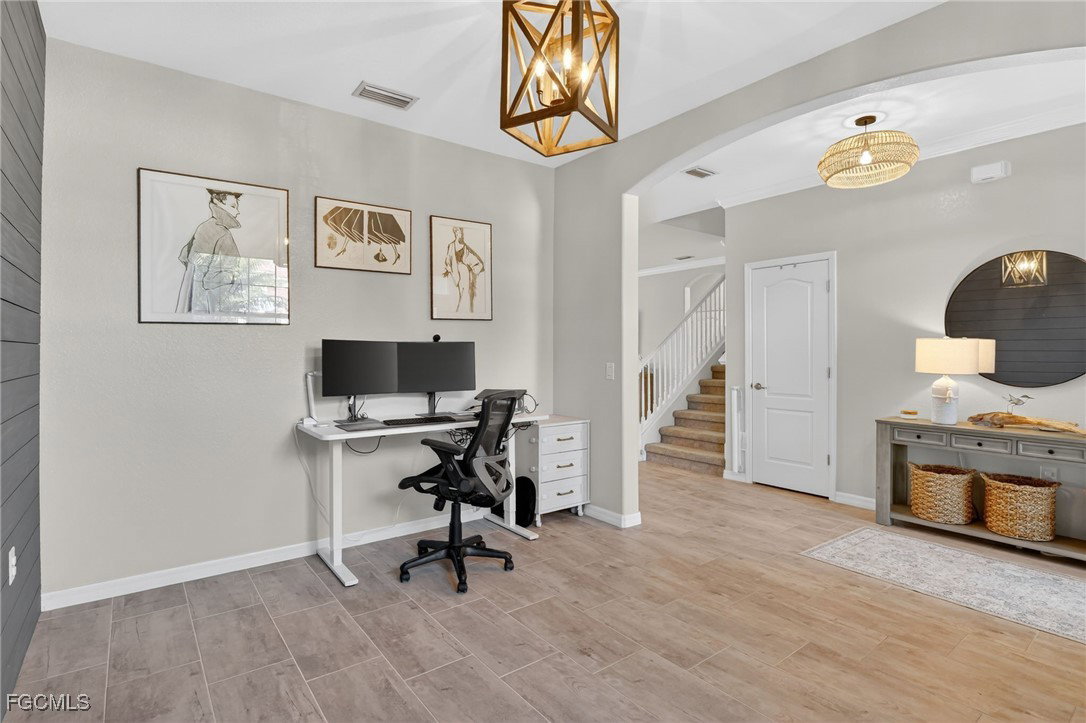
Located in the gated Hampton Park neighborhood of Gateway, this beautifully maintained 4-bedroom, 3-bath home offers tranquil lake views and a private screened-in saltwater pool. The inviting lanai is perfect for relaxing or entertaining and features new electric hurricane screens installed in 2025 for added peace of mind. Inside, a flexible front room with a shiplap accent wall is ideal for a home office, den, or formal dining. The bright, open kitchen features granite countertops and a charming brick accent wall, flowing seamlessly into the eat-in dining area and family room. A first-floor bedroom and full bath provide an ideal guest or in-law suite, along with a convenient first-floor laundry room. Upstairs, the spacious primary suite includes a soaking tub and separate shower, along with a large bonus room, two additional guest bedrooms, and a full bath. Residents of Hampton Park enjoy access to an exceptional clubhouse with a fitness center, resort-style pool, pickleball court, billiards and community rooms, playground, barbecue area, and outdoor fireplace. The neighborhood HOA includes fiber internet to support today’s connected lifestyle. This home is conveniently located near golfing, shopping, dining, and Southwest Florida International Airport. Don’t miss this incredible home.
/u.realgeeks.media/pinetopalmrealtygroup/6cc1ce07b12c-Derminio_Headshot.jpg)
Additional Information
- Amenities
- Basketball Court, Billiard Room, Billiards, Clubhouse, Fitness Center, Library, Barbecue, Picnic Area, Playground, Pickleball, Park, Pool, Sidewalks, Trail(s), Management
- Interior Features
- Bedroom on Main Level, Bathtub, Dual Sinks, Eat-in Kitchen, Kitchen Island, Pantry, Sitting Area in Primary, Separate Shower, Cable TV, Upper Level Primary, Walk-In Closet(s), Window Treatments, High Speed Internet, Home Office
- Exterior Features
- Sprinkler/Irrigation, Other, Patio, Shutters Manual
- Taxes
- $8,019
- Property Description
- Two Story
- Zoning
- PUD
- Flooring
- Carpet, Tile
- Appliances
- Dryer, Dishwasher, Electric Cooktop, Freezer, Disposal, Ice Maker, Microwave, Range, Refrigerator, Refrigerator with Ice Maker, Self Cleaning Oven, Washer
- Heating
- Central, Electric
- Air Conditioning
- Central Air, Ceiling Fan(s), Electric
- Exterior Construction
- Block, Concrete, Stucco
- Stories
- 2
- Roof
- Tile
- Pool
- Yes
- Pool Type
- Concrete, Electric Heat, Heated, In Ground, Pool Equipment, Screen Enclosure, Salt Water, Community
- Parking Features
- Attached, Driveway, Garage, Paved, Garage Door Opener
- Garage Spaces
- 2
- View
- Lake
Mortgage Calculator
Listing courtesy of Coldwell Banker Realty. Contact: