5825 Trailwinds Drive Unit 425, Fort Myers, FL 33907
- $269,000
- 3
- BD
- 2
- BA
- 1,436
- SqFt




- List Price
- $269,000
- Status
- ACTIVE
- Days on Market
- 202
- MLS#
- 2026001626
- Subtype
- Residential
- Style
- Two Story, Low Rise
- Architectural Style
- Two Story, Low Rise
- Year Built
- 1993
- Bedrooms
- 3
- Bathrooms
- 2
- Full Baths
- 2
- Living Area
- 1,436
- Subdivision
- Oakmont Village
- Neighborhood
- The Hideaway Country Club
- MLS Area Major
- FM07 - Fort Myers Area
Property Description
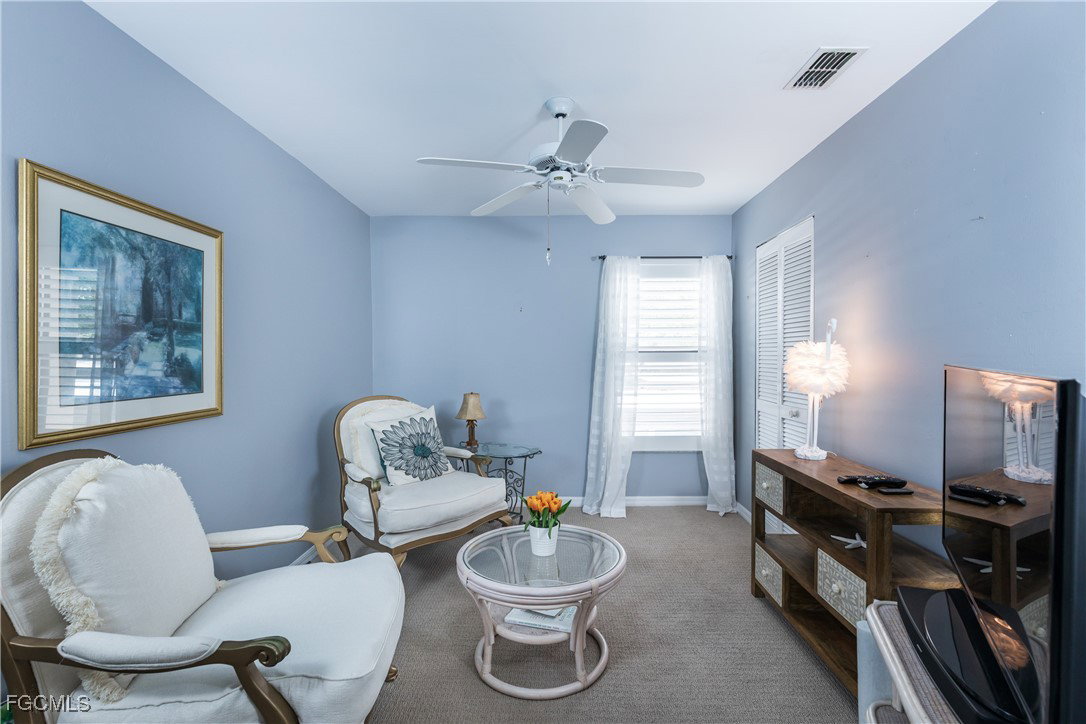
Sunset views set the tone for this beautifully maintained 3-bedroom, 2-bath condo located in a premier gated golf course community. Designed for both comfort and entertaining, this spacious residence features an open-concept layout, generously sized bedrooms, and a private primary suite with walk-in closet and en-suite bath. The fully equipped kitchen flows seamlessly into the living area and large enclosed sunroom, the perfect place to relax and enjoy breathtaking evening skies. Convenience abounds with an assigned covered parking space close to the unit, plus a deeded covered golf cart space. Residents enjoy access to multiple resort-style pools, a restaurant and bar, clubhouse with fitness center, game rooms, meeting spaces, golf course, tennis courts, and more. Ideally located near shopping, dining, recreation, major highways, and just a short drive to the beach. Recent community improvements include village paving completed Spring 2026, building freshly painted Fall 2025, and a new roof installed in 2024.
/u.realgeeks.media/pinetopalmrealtygroup/6cc1ce07b12c-Derminio_Headshot.jpg)
Additional Information
- Amenities
- Clubhouse, Fitness Center, Golf Course, Barbecue, Picnic Area, Private Membership, Pool, Putting Green(s), Restaurant, Storage, Tennis Court(s), Vehicle Wash Area, Management
- Interior Features
- Breakfast Bar, Built-in Features, Family/Dining Room, Kitchen Island, Living/Dining Room, Shower Only, Separate Shower, Cable TV, Window Treatments, High Speed Internet, Split Bedrooms
- Exterior Features
- None, Storage
- Taxes
- $3,385
- HOA Fee
- $5,155
- Pets Allowed
- Call, Conditional
- Pets
- Call, Conditional
- Property Description
- Two Story, Low Rise
- Flooring
- Carpet, Tile
- Appliances
- Dryer, Dishwasher, Electric Cooktop, Freezer, Microwave, Refrigerator, Self Cleaning Oven, Washer
- Heating
- Central, Electric
- Air Conditioning
- Central Air, Ceiling Fan(s), Electric
- Exterior Construction
- Block, Concrete, Stucco
- Stories
- 2
- Roof
- Shingle
- Pool Type
- Community
- Parking Features
- Assigned, Golf Cart Garage, Guest, Paved, One Space, Detached Carport, Electric Vehicle Charging Station(s)
- View
- Golf Course, Landscaped, Pond, Water
Mortgage Calculator
Listing courtesy of The Keyes Company. Contact: