11696 Stonecreek Circle, Fort Myers, FL 33913
- $929,000
- 6
- BD
- 5
- BA
- 4,190
- SqFt




- List Price
- $929,000
- Status
- ACTIVE
- Days on Market
- 204
- MLS#
- 2025020731
- Subtype
- Residential
- Style
- Contemporary, Two Story, Traditional
- Architectural Style
- Contemporary, Two Story, Traditional
- Year Built
- 2015
- Bedrooms
- 6
- Bathrooms
- 5
- Full Baths
- 5
- Living Area
- 4,190
- Acres
- 0.15
- Subdivision
- Marina Bay
- Neighborhood
- Marina Bay
- MLS Area Major
- FM22 - Fort Myers City Limits
Property Description
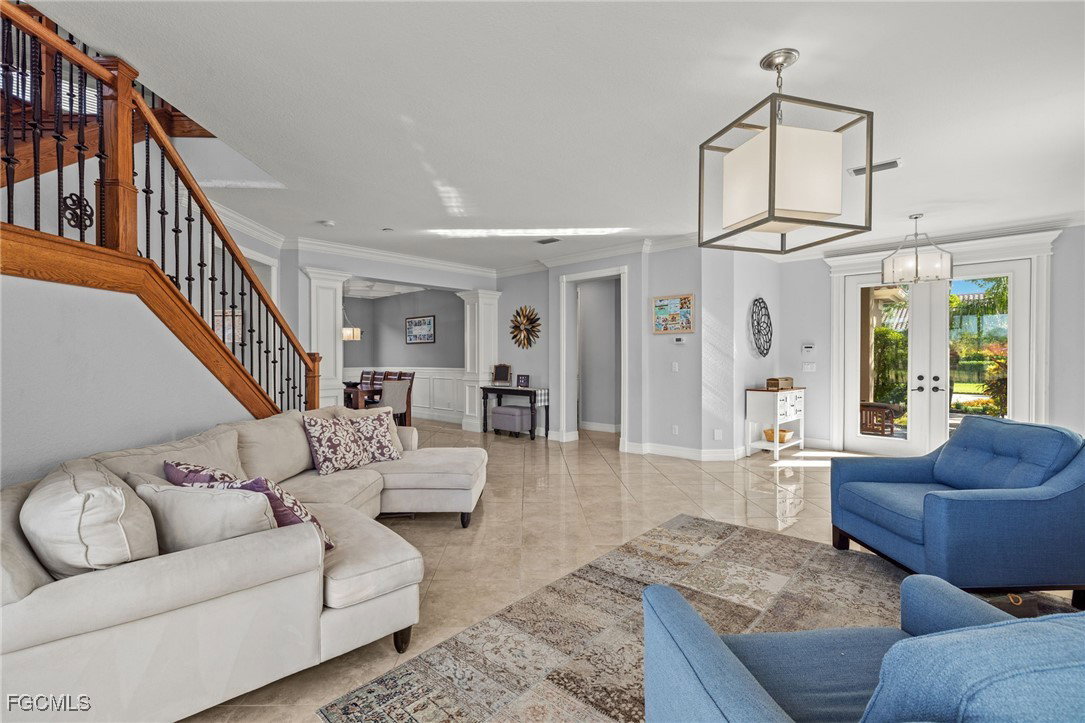
Back on the market at Appraised Value! Imagine leaving the cares of the world and flying to your sunny Florida dream home 5 minutes from RSW Airport! This exquisitely upgraded 6 BDR plus LOFT, 5 BATH, 4,190 SF, 3 CAR GARAGE is in a NO FLOOD ZONE.The location is prime in the Marina Bay community, a gated amenity rich resort-lifestyle community, where everything is maintained for you, so its' easy to lock and leave. Effortless entertaining begins with the custom salt water pool and spa which are surrounded by elegant travertine tile and breathtaking sunset water views. This space is enhanced with an mosquito mist system, outdoor mood lighting, water features and a fenced in area for child safety and pets. Modern elegance greets you from the private entrance porch into the expansive living area with custom walls, ceilings and crown molding, 20 x 20 porcelain tiles and wood flooring throughout. No Carpet. The heart of the home is the gourmet kitchen/great room area which features upgraded 42" white cabinets, RO water system in kitchen, island work area, eat-in kitchen area with breakfast bar and stainless appliances, all highlighted by a white stacked custom stone TV wall. Enjoy indoor entertaining in an open concept, exquisitely designed formal dining and living rooms. The second level offers a spacious and versatile Loft, a well-appointed laundry room, and a luxurious primary suite that defines tranquility with dual spa-like baths. Spacious guest rooms provide comfort and privacy for family and friends with on suite baths. This extraordinary home is further complemented by Marina Bay’s top-tier amenities, an ultimate clubhouse that offers a 24-hour fitness center, indoor basketball court, resort pool, lap pool, gated kiddie splash pool, tennis and pickleball leagues, and a lifestyle director. No better location, beaches, RSW airport, Interstate 75, fine dining, schools, FGCU, Whole Foods and more!
/u.realgeeks.media/pinetopalmrealtygroup/6cc1ce07b12c-Derminio_Headshot.jpg)
Additional Information
- Amenities
- Basketball Court, Clubhouse, Fitness Center, Hobby Room, Playground, Pickleball, Park, Pool, Sidewalks, Tennis Court(s), Trail(s), Management
- Interior Features
- Breakfast Bar, Built-in Features, Bedroom on Main Level, Bathtub, Tray Ceiling(s), Coffered Ceiling(s), Separate/Formal Dining Room, Entrance Foyer, Eat-in Kitchen, Family/Dining Room, French Door(s)/Atrium Door(s), High Ceilings, Living/Dining Room, Custom Mirrors, Multiple Primary Suites, Pantry, Separate Shower, Cable TV, Upper Level Primary, Walk-In Closet(s), Wired for Sound
- Exterior Features
- Fence, Security/High Impact Doors, Sprinkler/Irrigation, Other, Shutters Manual, Water Feature
- Taxes
- $10,558
- HOA Fee
- $1,031
- Property Description
- Contemporary, Two Story, Traditional
- Zoning
- MDP-3
- Flooring
- Tile, Wood
- Appliances
- Dryer, Dishwasher, Electric Cooktop, Freezer, Disposal, Ice Maker, Microwave, Range, Refrigerator, Refrigerator with Ice Maker, Self Cleaning Oven, Water Purifier, Washer, Water Softener
- Heating
- Central, Electric
- Air Conditioning
- Central Air, Ceiling Fan(s), Electric
- Exterior Construction
- Block, Concrete, Stucco
- Stories
- 2
- Roof
- Tile
- Pool
- Yes
- Pool Type
- Concrete, Electric Heat, Heated, Salt Water, Community
- Parking Features
- Attached, Driveway, Garage, Paved, Garage Door Opener
- Garage Spaces
- 3
- Elementary School
- TREELINE OR SCHOOL OF CHOICE
- Middle School
- SCHOOL OF CHOICE
- High School
- SCHOOL OF CHOICE
- View
- Lake
Mortgage Calculator
Listing courtesy of Premier Sotheby's Int'l Realty. Contact: